Welcome to this stunning, fully renovated turn-key home in Creekside Bend! Absolutely everything is brand new, offering the ultimate peace of mind. Enjoy years of low-maintenance living with a brand-new 2026 roof and a brand-new high-efficiency HVAC system. Inside, you'll find a bright, open floor plan featuring gorgeous new flooring throughout. The designer kitchen is a chef's dream, completely remodeled with pristine countertops and brand-new stainless steel appliances. Both bathrooms are fully upgraded with contemporary vanities, stylish tiling, and modern fixtures. Fresh interior/exterior paint and upgraded lighting make this feel like a brand-new build. Conveniently located on Jacksonville's Northside with seamless access to I-95, I-295, shopping, and JIA. Don't miss this pristine, move-in-ready gem--schedule your tour today!
Active
$291,500
2991 CENTERWOOD Drive, Jacksonville, FL 32218
3beds
1,573sqft
Single Family Residence
Built in 2005
5,227 Square Feet Lot
$286,900 Zestimate®
$185/sqft
$22/mo HOA
What's special
Modern fixturesStylish tilingContemporary vanitiesBright open floor planDesigner kitchenGorgeous new flooring throughoutPristine countertops
- 21 days |
- 428 |
- 18 |
Zillow last checked:
Listing updated:
Listed by:
LEE SHALOM 786-966-0140,
LOKATION 954-545-5583
Source: realMLS,MLS#: 2157797
Facts & features
Interior
Bedrooms & bathrooms
- Bedrooms: 3
- Bathrooms: 2
- Full bathrooms: 2
Primary bedroom
- Area: 186.97 Square Feet
- Dimensions: 12.44 x 15.03
Bedroom 3
- Area: 127.87 Square Feet
- Dimensions: 11.53 x 11.09
Primary bathroom
- Area: 134.79 Square Feet
- Dimensions: 12.10 x 11.14
Bathroom 2
- Area: 47.63 Square Feet
- Dimensions: 5.10 x 9.34
Dining room
- Area: 115.38 Square Feet
- Dimensions: 9.72 x 11.87
Kitchen
- Area: 499.67 Square Feet
- Dimensions: 14.77 x 33.83
Laundry
- Area: 42.4 Square Feet
- Dimensions: 6.10 x 6.95
Heating
- Central, Electric
Cooling
- Attic Fan, Central Air, Electric
Appliances
- Included: Dishwasher, Dryer, Electric Cooktop, Electric Oven, Electric Water Heater, Freezer, Microwave, Refrigerator, Washer
- Laundry: In Garage, In Unit
Interior area
- Total structure area: 1,573
- Total interior livable area: 1,573 sqft
Property
Parking
- Total spaces: 2
- Parking features: Attached, Parking Lot
- Attached garage spaces: 2
Features
- Levels: One
- Stories: 1
- Patio & porch: Rear Porch
- Fencing: Fenced,Back Yard
Lot
- Size: 5,227 Square Feet
Details
- Parcel number: 0204061035
- Zoning description: Residential
Construction
Type & style
- Home type: SingleFamily
- Architectural style: Traditional
- Property subtype: Single Family Residence
Materials
- Block, Frame, Stucco, Vinyl Siding
- Roof: Shingle
Condition
- Updated/Remodeled
- New construction: No
- Year built: 2005
Utilities & green energy
- Sewer: Public Sewer
- Water: Public
- Utilities for property: Cable Available, Cable Connected, Electricity Available, Electricity Connected, Sewer Connected, Water Available, Water Connected
Green energy
- Energy efficient items: Appliances, HVAC, Insulation, Roof, Water Heater
Community & HOA
Community
- Security: Smoke Detector(s)
- Subdivision: Creekside Bend
HOA
- Has HOA: Yes
- HOA fee: $263 annually
Location
- Region: Jacksonville
Financial & listing details
- Price per square foot: $185/sqft
- Tax assessed value: $217,775
- Annual tax amount: $3,911
- Date on market: 7/30/2026
- Listing terms: Cash,Conventional,FHA,VA Loan
- Road surface type: Asphalt, Paved
Estimated market value
$286,900
$273,000 - $301,000
$1,862/mo
Price history
| Date | Event | Price |
|---|---|---|
| 7/30/2026 | Listed for sale | $291,500+85.1%$185/sqft |
Source:  realMLS #2157797 Report a problem realMLS #2157797 Report a problem | ||
| 2/23/2026 | Sold | $157,500-4.5%$100/sqft |
Source: realMLS #2129173 Report a problem | ||
| 2/12/2026 | Pending sale | $165,000$105/sqft |
Source: realMLS #2129173 Report a problem | ||
| 2/8/2026 | Listed for sale | $165,000+16.2%$105/sqft |
Source: realMLS #2129173 Report a problem | ||
| 4/25/2005 | Sold | $142,000$90/sqft |
Source: Public Record Report a problem | ||
Public tax history
| Year | Property taxes | Tax assessment |
|---|---|---|
| 2024 | $3,494 +7% | $166,509 +10% |
| 2023 | $3,266 +17.6% | $151,372 +10% |
| 2022 | $2,777 +16.5% | $137,611 +10% |
| 2021 | $2,383 +3.5% | $125,101 +4.4% |
| 2020 | $2,303 -1.4% | $119,776 0% |
| 2019 | $2,335 +1.8% | $119,831 +3.4% |
| 2018 | $2,294 | $115,896 +10% |
| 2017 | $2,294 +8.5% | $105,360 +5.5% |
| 2016 | $2,115 +4.5% | $99,912 +12.4% |
| 2015 | $2,024 +8% | $88,924 +6% |
| 2014 | $1,874 | $83,885 +6.6% |
| 2013 | -- | $78,719 -3.5% |
| 2012 | -- | $81,533 -5% |
| 2011 | -- | $85,818 -9.5% |
| 2010 | -- | $94,856 -23% |
| 2009 | -- | $123,244 -8.1% |
| 2006 | -- | $134,066 +436.3% |
| 2005 | $464 | $25,000 |
Find assessor info on the county website
Monthly payment
Est. payment
Payment breakdown
Explore the cost of this home by adjusting the details. Changes won't be saved.Climate risks
Neighborhood: Highlands
Nearby schools
GreatSchools rating
- 4/10Highlands Elementary SchoolGrades: PK-5Distance: 2 mi
- 2/10Highlands Middle SchoolGrades: 6-8Distance: 1 mi
- 3/10First Coast High SchoolGrades: 9-12Distance: 6.6 mi
Schools provided by the listing agent
- Elementary: Highlands
- Middle: Highlands
- High: First Coast
Source: realMLS. This data may not be complete. We recommend contacting the local school district to confirm school assignments for this home.
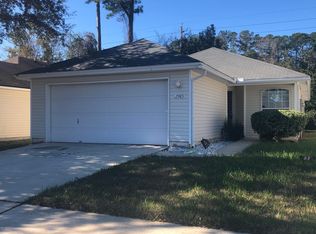
- $281,2003 bd2 ba1.5k sqft2985 Centerwood Dr, Jacksonville, FL 32218Off Market
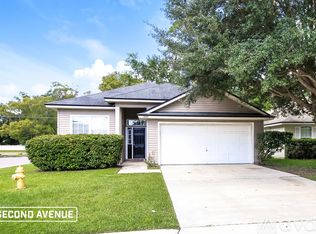
- $233,4003 bd2 ba1.4k sqft2997 Centerwood Dr, Jacksonville, FL 32218Off Market
- $233,6003 bd2 ba1.5k sqft2979 Centerwood Dr, Jacksonville, FL 32218Off Market
- $528,5003 bd2 ba1.5k sqftBessent Rd, Jacksonville, FL 32218Off Market
- $242,4003 bd2 ba1.3k sqft2971 Centerwood, jacksonville, FL 32218Off Market
- $225,3003 bd2 ba1.4k sqft2973 Centerwood Dr, Jacksonville, FL 32218Off Market
- $230,1003 bd2 ba1.4k sqft2998 Bessent Rd, Jacksonville, FL 32218Off Market
- $247,1003 bd2 ba1.7k sqft2990 Centerwood Dr, Jacksonville, FL 32218Off Market
A local agent can set up tours, give advice and negotiate with sellers.
A local lender can help you make sure your offer is ready when you are.
Similar homes
- $299,0003 bd2 ba1.7k sqft1226 TURTLE CREEK Drive S, Jacksonville, FL 32218For Sale
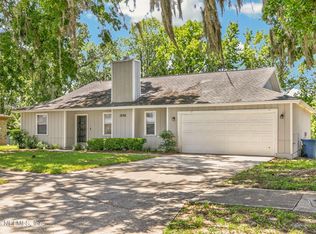 MLS ID #2158056, TAYLOR KOOIKER. realMLS
 - $299,9003 bd2 ba1.7k sqft11624 PALLADIO Way, Jacksonville, FL 32218For Sale
 MLS ID #2155309, KENNETH BLAKE COOK. realMLS
 - $259,0003 bd2 ba1.4k sqft5948 COPPER CREEK Drive, Jacksonville, FL 32218For Sale
 MLS ID #2157791, ATIFA ROSTAYEE. realMLS
 - $315,0004 bd2 ba1.8k sqft9520 HARRIET Avenue, Jacksonville, FL 32208For Sale
 MLS ID #2160792, FELECIA MITCHELL. realMLS
 - $299,9003 bd2 ba1.8k sqft15763 TWIN CREEK Drive, Jacksonville, FL 32218For SaleMLS ID #2146831, KENNETH BLAKE COOK. realMLS
- $329,9903 bd2 ba2k sqft12540 WEEPING BRANCH Circle, Jacksonville, FL 32218For SaleMLS ID #2158058, PAUL BEDNAR. realMLS
- $290,0006 bd3 ba1.9k sqft2308 CLYDE Drive, Jacksonville, FL 32208For SaleMLS ID #2155651, JASON CROWE. realMLS
- $243,5003 bd2 ba1.1k sqft2235 3RD Avenue, Jacksonville, FL 32208For SaleMLS ID #2159852, TAKENYA SUTTON. realMLS
- $310,0003 bd2 ba1.4k sqft3307 INTERNATIONAL VILLAGE Court, Jacksonville, FL 32277For SaleMLS ID #2158768, JASMINE MATTHEWS. realMLS
- $289,9993 bd2 ba1.3k sqft5331 N NORTH RIVER Road, Jacksonville, FL 32211For SaleMLS ID #2156692, ILDA GRAMOZI. realMLS
- $289,9004 bd3 ba1.6k sqft2152 SESSIONS Lane, Jacksonville, FL 32207For SaleMLS ID #2160243, ERIC DREIBELBIS. realMLS
- $252,7203 bd2 ba1.4k sqft10259 RABBIT RIDGE Road, Jacksonville, FL 32219For SaleMLS ID #2153997, JOSHUA ELI DANESE. realMLS
- $289,0003 bd2 ba1.6k sqft3611 PALEFACE Place, Jacksonville, FL 32210For SaleMLS ID #2158984, REBECA ISABEL SANCHEZ. realMLS
- $339,9003 bd2 ba2k sqft1109 SEATTLE SLEW Lane, Jacksonville, FL 32218For SaleMLS ID #2125622, LISA DUKE. realMLS
- $232,5003 bd2 ba1.2k sqft3630 MCMILLAN Avenue, Jacksonville, FL 32208New ConstructionMLS ID #2160757, JACQUELYN SCOTT. realMLS
- $294,5003 bd2 ba1.8k sqft6878 WALL SPRINGS Drive, Jacksonville, FL 32222For SaleMLS ID #2153833, JAMIE ALLENBAUGH. realMLS
- $289,9903 bd2 ba1.4k sqft3239 DEUCE Court, Jacksonville, FL 32277For SaleMLS ID #2151764, RIAD TAHA. realMLS
- $329,5004 bd2 ba1.7k sqft3199 ECHO Street, Jacksonville, FL 32218New ConstructionMLS ID #2148189, HEATHER BILTOC. realMLS
- $285,0003 bd2 ba1.2k sqft505 NIGHTINGALE Road, Jacksonville, FL 32216For SaleMLS ID #2132000, NICHOLAS D SALTER. realMLS
- $220,0003 bd2 ba1.4k sqft6638 CHAMPLAIN Road, Jacksonville, FL 32208For SaleMLS ID #2158465, HANNAH RUKAB. realMLS
