Situated in one of the most sought-after Fresno neighborhoods, this 4-bedroom, 2.5-bath home offers abundant space, flexibility, and features that make everyday living and entertaining a pleasure. Thoughtfully designed with 2,245 square feet of living space and two en-suite bedrooms, this home provides exceptional versatility. Two fireplaces, dual-pane windows, a brand-new split-unit AC system, indoor laundry, and generous cabinet storage keep everyday living comfortable. The kitchen features a gas stove, double ovens, and more-than-adequate workspace, while a dedicated mudroom provides a prep sink and space for an additional refrigerator. All bedrooms are large with three of the four bedrooms offering walk-in closets. A bay window with a cove for a desk creates a bright and functional workspace making the remaining bedroom an excellent candidate for an office. At around 300 square feet, the second primary suite is large, private and separated from the other bedrooms. With its own fireplace, outdoor access, kitchen access, and en-suite bathroom, a comfortable and independent living area is created while remaining connected to the main home. Functioning much like an ADU, this is the perfect setup for an adult child, extended family member, or mother-in-law setup. Step outside to enjoy a pool, grassy area, water-efficient landscaping, and an enormous front patio perfect for gatherings, outdoor dining, and entertaining. The carport is sits under the roofline, offering a potentially straightforward opportunity to enclose the space and create a garage. Established, charming, and filled with mature landscaping and distinctive architecture, the area has a spacious, park-like feel that is increasingly difficult to find. If you're unfamiliar with the neighborhood, take an hour to walk the streets -- you'll quickly appreciate what makes this location so special and desired. With its flexible floor plan, private secondary suite, abundant storage, indoor and outdoor living spaces, and extensive list of upgrades, this home offers a rare combination of comfort and versatility. Close to schools, entertainment, restaurants, and centrally located with easy freeway access, location cannot be beat. Solar adds energy-conscious appeal, while the clean pest report provides additional peace of mind. Recent appraisal at $455,000 from September of this year on file, so priced under market-value and priced to sell! Homes rarely come up for sale in this neighborhood so call today!
For sale
$424,900
2995 E Buckingham Way, Fresno, CA 93726
4beds
3baths
2,245sqft
Residential, Single Family Residence
Built in 1956
9,718 Square Feet Lot
$422,700 Zestimate®
$189/sqft
$-- HOA
What's special
Private secondary suiteDistinctive architectureTwo fireplacesGenerous cabinet storageWater-efficient landscapingTwo en-suite bedroomsAbundant storage
- 4 days
- 663
- 73
Likely to sell faster than
Zillow last checked:
Listing updated:
Listed by:
Gabriel T. Bluhm DRE #01878399 559-375-0420,
HomeSmart PV and Associates
Source: Fresno MLS,MLS#: 653680Originating MLS: Fresno MLS
Facts & features
Interior
Bedrooms & bathrooms
- Bedrooms: 4
- Bathrooms: 3
Primary bedroom
- Area: 0
- Dimensions: 0 x 0
Bedroom 1
- Area: 0
- Dimensions: 0 x 0
Bedroom 2
- Area: 0
- Dimensions: 0 x 0
Bedroom 3
- Area: 0
- Dimensions: 0 x 0
Bedroom 4
- Area: 0
- Dimensions: 0 x 0
Bathroom
- Features: Tub/Shower, Shower, Tub
Dining room
- Area: 0
- Dimensions: 0 x 0
Family room
- Area: 0
- Dimensions: 0 x 0
Kitchen
- Features: Eat-in Kitchen, Pantry
- Area: 0
- Dimensions: 0 x 0
Living room
- Area: 0
- Dimensions: 0 x 0
Basement
- Area: 0
Heating
- Ductless or Split
Cooling
- Central Air, Ductless or Split
Appliances
- Included: Gas Appliances, Disposal, Dishwasher, Microwave
- Laundry: Inside
Features
- Isolated Bedroom, Isolated Bathroom
- Windows: Double Pane Windows
- Number of fireplaces: 2
- Fireplace features: Masonry
- Common walls with other units/homes: No One Below
Interior area
- Total structure area: 2,245
- Total interior livable area: 2,245 sqft
Property
Parking
- Parking features: Carport
- Has carport: Yes
Features
- Levels: One
- Stories: 1
- Entry location: Ground Floor
- Patio & porch: Covered
- Has private pool: Yes
- Pool features: Grassy Area, Private, In Ground
Lot
- Size: 9,718 Square Feet
- Dimensions: 81 x 120
- Features: Urban
Details
- Parcel number: 43605212
- Zoning: RS4
Construction
Type & style
- Home type: SingleFamily
- Architectural style: Ranch
- Property subtype: Residential, Single Family Residence
Materials
- Stucco, Wood Siding
- Foundation: Concrete
- Roof: Composition
Condition
- Year built: 1956
Utilities & green energy
- Electric: On, Photovoltaics Third-Party Owned
- Sewer: Public Sewer
- Water: Public
- Utilities for property: Public Utilities
Green energy
- Energy generation: Solar
Community & HOA
Location
- Region: Fresno
Financial & listing details
- Price per square foot: $189/sqft
- Tax assessed value: $209,004
- Date on market: 9/28/2026
- Cumulative days on market: 4 days
- Listing agreement: Exclusive Right To Sell
- Listing terms: Government,Conventional,Cash
Estimated market value
$422,700
$402,000 - $444,000
$2,639/mo
Price history
| Date | Event | Price |
|---|---|---|
| 9/28/2026 | Listed for sale | $424,900+212.4%$189/sqft |
Source: Fresno MLS #653680 Report a problem | ||
| 6/14/2001 | Sold | $136,000$61/sqft |
Source: Public Record Report a problem | ||
Public tax history
| Year | Property taxes | Tax assessment |
|---|---|---|
| 2026 | -- | $209,004 +2% |
| 2025 | $2,590 +4% | $204,906 +2% |
| 2024 | $2,490 +2% | $200,889 +2% |
| 2023 | $2,441 +1.4% | $196,951 +2% |
| 2022 | $2,406 +2.9% | $193,090 +2% |
| 2021 | $2,338 +0.5% | $189,305 +1% |
| 2020 | $2,328 +4.1% | $187,365 +2% |
| 2019 | $2,237 +2.3% | $183,692 +2% |
| 2018 | $2,187 +1.8% | $180,091 +2% |
| 2017 | $2,148 +3.5% | $176,561 +2% |
| 2016 | $2,076 +1.6% | $173,100 +1.5% |
| 2015 | $2,043 +2.1% | $170,501 +2% |
| 2014 | $2,001 | $167,162 +0.5% |
| 2013 | -- | $166,408 +2% |
| 2012 | -- | $163,146 +2% |
| 2011 | -- | $159,948 +0.8% |
| 2010 | -- | $158,753 -0.2% |
| 2009 | -- | $159,131 +2% |
| 2008 | -- | $156,011 +2% |
| 2007 | -- | $152,953 +2% |
| 2006 | -- | $149,955 +2% |
| 2005 | -- | $147,016 +2% |
| 2004 | -- | $144,134 +1.9% |
| 2003 | -- | $141,493 +2% |
| 2002 | -- | $138,720 +92.6% |
| 2001 | $809 | $72,038 |
Find assessor info on the county website
Monthly payment
Est. payment
Payment breakdown
Explore the cost of this home by adjusting the details. Changes won't be saved.Climate risks
Neighborhood: Mclane
Nearby schools
Schools provided by the listing agent
- Elementary: Pyle
- Middle: Tioga
- High: Hoover
Source: Fresno MLS. This data may not be complete. We recommend contacting the local school district to confirm school assignments for this home.
Similar homes
- $389,9004 bd2 ba1.3k sqft4665 N Bond Ave, Fresno, CA 93726For Sale
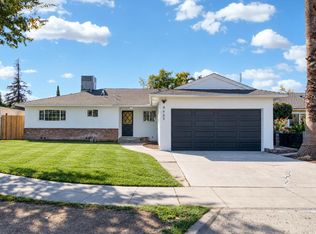 MLS ID #656045, Matthew Astone. Fresno MLS
 - $--4 bd3 ba1.8k sqft3301 E Garland Ave, Fresno, CA 93726Auction
 Auction.com 2
 - $395,0005 bd4 ba1.8k sqft2975 E Austin Way, Fresno, CA 93726For Sale
 MLS ID #654088, Julie Fulcher. Fresno MLS
 - $--3 bd2 ba1.5k sqft2925 E Ashcroft Ave, Fresno, CA 93726Auction
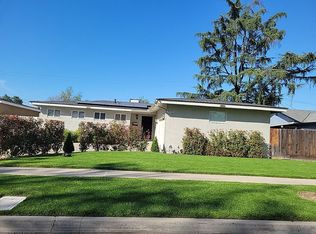 Auction.com 2
