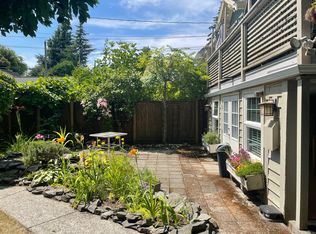
Extensively Renovated corner lot Craftsman home in Kerrisdale showcasing exceptional quality throughout. Main level features cherry hardwood floors, a renovated kitchen with updated cabinetry, LED lighting, coffered ceilings, custom millwork, engineered beams, surround sound wiring & beautifully redesigned front & rear additions by Formworks Architecture. Upstairs offers a spacious primary ensuite with heated floors, skylight, double shower, custom cabinetry, plus an updated family bath with heated floors. Lower level includes a renovated guest suite, office, playroom, high efficiency furnace & new 50 high efficiency gallon hot water tank. Professionally landscaped with irrigation, composite decking, BBQ, firepit & patio heater, epoxy garage floor, new fencing, & extensive custom ironwork.
For sale
C$3,399,000
2997 W 38th Ave, Vancouver, BC V6N 2X2
4beds
3,560sqft
Single Family Residence
Built in 1920
5,662 Square Feet Lot
$-- Zestimate®
C$955/sqft
C$-- HOA
What's special
Corner lot craftsman homeCherry hardwood floorsLed lightingCoffered ceilingsCustom millworkEngineered beamsSurround sound wiring
- 49 days
- 122
- 10
Zillow last checked:
Listing updated:
Listed by:
Ron Parpara PREC*,
eXp Realty Brokerage,
Jordan Ballantyne,
eXp Realty
Source: Greater Vancouver REALTORS®,MLS®#: R3148168 Originating MLS®#: Greater Vancouver
Originating MLS®#: Greater VancouverFacts & features
Interior
Bedrooms & bathrooms
- Bedrooms: 4
- Bathrooms: 5
- Full bathrooms: 4
- 1/2 bathrooms: 1
Heating
- Forced Air
Appliances
- Included: Washer/Dryer, Dishwasher, Refrigerator, Stove
Features
- Windows: Window Coverings
- Basement: Exterior Entry
- Number of fireplaces: 1
- Fireplace features: Gas
Interior area
- Total structure area: 3,560
- Total interior livable area: 3,560 sqft
Video & virtual tour
Property
Parking
- Total spaces: 2
- Parking features: Garage, Lane Access
- Garage spaces: 2
Features
- Levels: Two
- Stories: 2
- Exterior features: Private Yard
- Frontage length: 43.65
Lot
- Size: 5,662 Square Feet
- Dimensions: 43.65 x 130.4
- Features: Central Location, Near Golf Course, Lane Access, Recreation Nearby
Construction
Type & style
- Home type: SingleFamily
- Property subtype: Single Family Residence
Condition
- Year built: 1920
Community & HOA
Community
- Features: Near Shopping
HOA
- Has HOA: No
Location
- Region: Vancouver
Financial & listing details
- Price per square foot: C$955/sqft
- Annual tax amount: C$12,404
- Date on market: 7/20/2026
- Ownership: Freehold NonStrata
Price history
Price history is unavailable.
Public tax history
Tax history is unavailable.
Climate risks
Neighborhood: Dunbar
Similar homes
- C$3,250,0004 bd2 ba2.5k sqft3441 W 35th Ave, Vancouver, BC V6N 2N3For Sale
 MLS ID #R3158195, Wei Du PREC*, Royal Pacific Realty Corp. Brokerage. Greater Vancouver REALTORS®
 - C$3,380,0005 bd5 ba3.7k sqft5833 Macdonald St, Vancouver, BC V6N 1E2For Sale
 MLS ID #R3109546, Jason Ng, Times Realty Ltd. Brokerage. Greater Vancouver REALTORS®
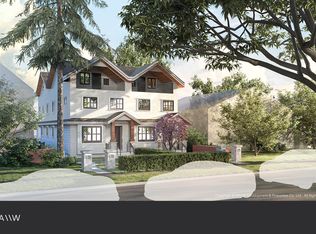
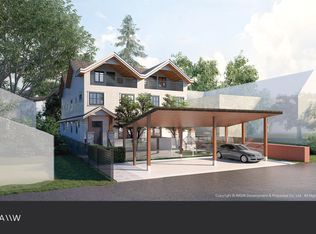
 - C$3,360,0006 bd7 ba3.1k sqft2911 W 35th Ave, Vancouver, BC V6N 2M5For Sale
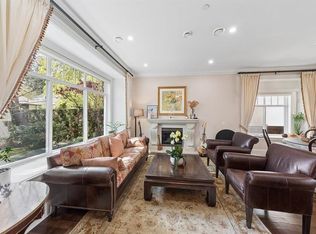 MLS ID #R3158845, Annabel Lee PREC*, Sutton Group-West Coast Realty Brokerage. Greater Vancouver REALTORS®
 - C$3,888,0004 bd5 ba3.3k sqft2953 W 35th Ave, Vancouver, BC V6N 2M5For Sale
 MLS ID #R3136530, Frank Peng PREC*, Dracco Pacific Realty Brokerage. Greater Vancouver REALTORS®
