Discover the ease of homeownership in this bright, sunny, move-in ready corner-unit condo nestled in the quiet & commuter friendly residential neighborhood of a well-established Colfax Manor community. Freshly painted throughout, 2-bedroom, 1-bath home features newly refinished hardwood floors, abundant natural light, and a floor plan offering added privacy from neighboring units. Stairs lead to the main level with living room, dining room, open-concept kitchen with breakfast bar, and two bedrooms. A brand-new stove, new high capacity AC unit, washer and dryer, and an exceptionally spacious attic with pull-down stairs that provides rare, abundant storage. Enjoy the charm of this pet-friendly, classic garden apartment community with mature trees and beautifully maintained grounds and low maintenance fee (heat & water included). Close to schools, downtown, train & bus stations with service to NYC and PATH connection via Newark Penn Station, this home is great for commuters. Minutes from major highways (GS Parkway, Rtes 22, 1&9, 78, I-95, Goethals Bridge to SI & Brooklyn), Newark Airport, Elizabeth Port/Marine Terminal. Roselle Park offers small-town charm with a vibrant downtown, parks, community events, and ongoing transit-oriented revitalization. Whether you're ready to stop renting, purchase your first home, downsize, or expand your investment portfolio, this home offers a great combo of comfort, low maintenance, convenience
Under contract
$310,000
29B W Roselle Ave BLDG 29 #B, Roselle Park Boro, NJ 07204
2beds
915sqft
Condominium
Built in 1948
-- sqft lot
$315,900 Zestimate®
$339/sqft
$381/mo HOA
What's special
Beautifully maintained groundsBrand-new stoveBright sunnyAbundant natural lightWasher and dryerMature treesFreshly painted throughout
- 63 days
- 35
- 1
Likely to sell faster than
Zillow last checked:
Listing updated:
Listed by:
Evghenia Berzan 908-787-2128,
Real
Source: GSMLS,MLS#: 4038045
Facts & features
Interior
Bedrooms & bathrooms
- Bedrooms: 2
- Bathrooms: 1
- Full bathrooms: 1
Bedroom 1
- Level: Second
- Area: 156
- Dimensions: 12 x 13
Bedroom 2
- Level: Second
- Area: 121
- Dimensions: 11 x 11
Primary bathroom
- Features: Tub Shower
Dining room
- Features: Formal Dining Room
- Level: Second
- Area: 117
- Dimensions: 9 x 13
Kitchen
- Features: Breakfast Bar, Galley Type
- Level: Second
- Area: 91
- Dimensions: 7 x 13
Living room
- Level: Second
- Area: 221
- Dimensions: 17 x 13
Heating
- 1 Unit, Radiators - Hot Water, Natural Gas
Cooling
- Ceiling Fan(s), Wall Unit(s)
Appliances
- Included: Carbon Monoxide Detector, Gas Cooktop, Dishwasher, Instant Hot Water, Kitchen Exhaust Fan, Range/Oven-Gas, Refrigerator, Washer/Dryer Stacked, Water Heater (See Remarks)
Features
- Bathroom
- Flooring: Laminate, Wood
- Doors: Storm Door(s)
- Windows: Blinds
- Basement: None
- Has fireplace: No
Interior area
- Total structure area: 915
- Total interior livable area: 915 sqft
Property
Parking
- Total spaces: 2
- Parking features: Assigned, Asphalt, Parking Lot-Exclusive, See Remarks
- Uncovered spaces: 2
Features
- Levels: One,One Floor Unit
- Stories: 1
- Exterior features: Sidewalk
Lot
- Size: 0 Square Feet
- Dimensions: .58 SF
- Features: Level
Details
- Parcel number: 2915004010000000080002
- Zoning description: residential
Construction
Type & style
- Home type: Condo
- Property subtype: Condominium
Materials
- Brick
- Roof: Asphalt Shingle
Condition
- Year built: 1948
Utilities & green energy
- Gas: Gas-Natural
- Sewer: Association
- Water: Association
- Utilities for property: Natural Gas Connected, Cable Available, Garbage Included
Community & HOA
Community
- Security: Carbon Monoxide Detector
- Subdivision: Colfax Manor
HOA
- Has HOA: Yes
- Services included: Heat, Maintenance-Common Area, Maintenance Structure, Sewer, Snow Removal, Trash, Water
- HOA fee: $381 monthly
Location
- Region: Roselle Park
Financial & listing details
- Price per square foot: $339/sqft
- Tax assessed value: $164,000
- Annual tax amount: $7,389
- Date on market: 7/1/2026
- Exclusions: Owner's personal belongings and furnishing items
- Ownership type: Condominium
Estimated market value
$315,900
$300,000 - $332,000
$2,353/mo
Price history
| Date | Event | Price |
|---|---|---|
| 7/10/2026 | Pending sale | $310,000$339/sqft |
Source:  GSMLS #4038045 Report a problem GSMLS #4038045 Report a problem | ||
| 7/1/2026 | Listed for sale | $310,000$339/sqft |
Source: GSMLS #4038045 Report a problem | ||
Public tax history
Tax history is unavailable.
Monthly payment
Est. payment
Payment breakdown
Explore the cost of this home by adjusting the details. Changes won't be saved.Climate risks
Neighborhood: 07204
Nearby schools
Schools provided by the listing agent
- Middle: Roselle Park Ms
- High: Roselle Park Hs
Source: GSMLS. This data may not be complete. We recommend contacting the local school district to confirm school assignments for this home.
- $360,300-- bd-- ba876 sqft29A W Roselle Ave, Roselle Park, NJ 07204Off Market
- $320,4002 bd1 ba915 sqft29B W Roselle Ave, Roselle Park, NJ 07204Off Market
- $300,9002 bd1 ba915 sqft29C Colfax Mnr #C, Roselle Park, NJ 07204Off Market

- $226,3001 bd1 ba-- sqft28 W Roselle Ave, Roselle Park, NJ 07204Off Market
Similar homes
- $335,0002 bd1 ba1.1k sqft46 Watsessing Avenue, B-12 #B-12, Belleville Twp., NJ 07109For Sale
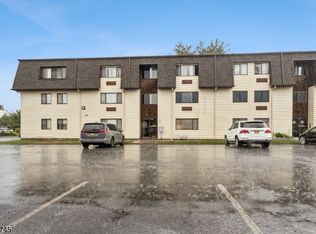 MLS ID #4049339, Ann Laskowski, Compass New Jersey, Llc. GSMLS
 - $265,0002 bd1 ba760 sqft519 Brooklawn Ave #H2, Roselle Boro, NJ 07203For Sale
 MLS ID #4044883, Danyella Araujo, Compass New Jersey Llc. GSMLS
 - $319,0002 bd1 ba878 sqftWest Bay Condominium, Bayonne, NJ 07002For Sale
 MLS ID #260015304, AARON VISCO. HCMLS
 - $317,9002 bd1 ba960 sqft6600 Kennedy Blvd E Apt 23J #23J, West New York Town, NJ 07093For Sale
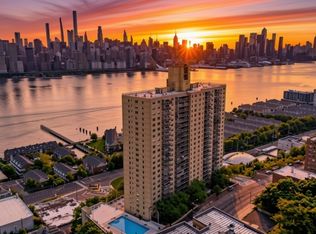 MLS ID #4041473, Sara M. Amer, Real. GSMLS
 - $319,9003 bd2 ba968 sqft185 Chestnut St, Avenel, NJ 07001For Sale
 MLS ID #2702798R, ANTHONY GOMES. All Jersey MLS
 - $350,0002 bd2 ba1k sqft296B Alpine Way, Woodbridge, NJ 07095For SaleMLS ID #2702008R, ADEL MOHSEN. All Jersey MLS
- $315,0002 bd1 ba949 sqft12 Louisiana Dr APT A, Matawan, NJ 07747For SaleMLS ID #2702077R, ASHLEY VALENTIN. All Jersey MLS
- $439,9002 bd2 ba888 sqft10 Arcadia Pl, Vauxhall, NJ 07088For SaleMLS ID #2701564R, ALBA RUIZ. All Jersey MLS
