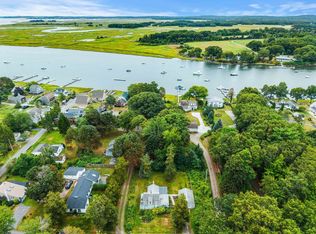
Wake up to breathtaking, unobstructed Basin views & experience the ultimate Plum Island waterfront lifestyle. Perfectly positioned with direct Basin access, exclusive dock, nearby beach access & an expansive back deck overlooking the water, this coastal retreat is designed for effortless outdoor living—from kayaking & paddle-boarding to sunset dinners, morning coffee, & entertaining against a spectacular waterfront backdrop. Mature gardens, classic gray shingle siding, a welcoming front porch, & a three-season sun porch create inviting spaces to relax & soak in the sea breeze. Inside, the light-filled home offers a comfortable layout with a well sized living room, efficient kitchen & two second-floor bedrooms with vaulted ceilings, wood floors, ceiling fans, and generous closets. With five off-street parking spaces, a detached shed, and one of Plum Island's most coveted Basin locations, this is a rare opportunity to own a true coastal escape where every day feels like a vacation.
Pending
$924,900
3 36th St, Newbury, MA 01951
2beds
738sqft
Single Family Residence
Built in 1895
5,662 Square Feet Lot
$902,300 Zestimate®
$1,253/sqft
$-- HOA
What's special
Nearby beach accessDetached shedClassic gray shingle sidingThree-season sun porchLight-filled homeExclusive dockCeiling fans
- 59 days
- 55
- 1
Zillow last checked:
Listing updated:
Listed by:
Kevin Fruh 978-500-7409,
Gibson Sotheby's International Realty 978-255-3569,
Rachel Mello 781-780-1769
Source: MLS PIN,MLS#: 73550905
Facts & features
Interior
Bedrooms & bathrooms
- Bedrooms: 2
- Bathrooms: 1
- Full bathrooms: 1
Primary bedroom
- Features: Ceiling Fan(s), Vaulted Ceiling(s), Closet, Flooring - Wood
- Level: Second
- Area: 135.98
- Dimensions: 8.92 x 15.25
Bedroom 2
- Features: Ceiling Fan(s), Vaulted Ceiling(s), Closet, Flooring - Wood
- Level: Second
- Area: 143.6
- Dimensions: 9.42 x 15.25
Bathroom 1
- Features: Bathroom - Full, Bathroom - With Shower Stall, Dryer Hookup - Electric, Washer Hookup, Pedestal Sink
- Level: First
- Area: 73.26
- Dimensions: 6.42 x 11.42
Dining room
- Features: Deck - Exterior
- Level: First
- Area: 80.5
- Dimensions: 13.42 x 6
Kitchen
- Features: Dining Area
- Level: First
- Area: 194.44
- Dimensions: 12.75 x 15.25
Living room
- Features: Cable Hookup
- Level: First
- Area: 159.65
- Dimensions: 15.83 x 10.08
Heating
- Space Heater
Cooling
- Ductless
Appliances
- Included: Water Heater, Range, Dishwasher, Microwave, Refrigerator, Washer/Dryer
- Laundry: Electric Dryer Hookup, Washer Hookup
Features
- Sun Room
- Flooring: Wood, Carpet, Flooring - Wood
- Windows: Insulated Windows
- Has basement: No
- Has fireplace: No
Interior area
- Total structure area: 738
- Total interior livable area: 738 sqft
- Finished area above ground: 738
Property
Parking
- Total spaces: 5
- Parking features: Off Street, Stone/Gravel
- Uncovered spaces: 5
Features
- Patio & porch: Porch - Enclosed, Deck - Wood
- Exterior features: Porch - Enclosed, Deck - Wood, Rain Gutters, Storage, Garden
- Has view: Yes
- View description: Scenic View(s), Water, Dock/Mooring, Ocean, River, Sound
- Has water view: Yes
- Water view: Dock/Mooring,Ocean,River,Sound,Water
- Waterfront features: Waterfront, Ocean, Sound, River, Dock/Mooring, Walk to, Direct Access, Ocean, River, 0 to 1/10 Mile To Beach, Beach Ownership(Private, Public)
Lot
- Size: 5,662 Square Feet
- Features: Flood Plain
Details
- Parcel number: NEWBM0U04B0000L00003
- Zoning: R-AG
Construction
Type & style
- Home type: SingleFamily
- Architectural style: Cottage
- Property subtype: Single Family Residence
Materials
- Frame
- Foundation: Other
- Roof: Shingle
Condition
- Year built: 1895
Utilities & green energy
- Electric: Circuit Breakers
- Sewer: Public Sewer
- Water: Public
- Utilities for property: for Electric Range, for Electric Oven, for Electric Dryer, Washer Hookup
Community & HOA
Community
- Features: Public Transportation, Shopping, Park, Walk/Jog Trails, Golf, Medical Facility, Laundromat, Bike Path, Conservation Area, Highway Access, House of Worship, Marina, Private School, Public School, T-Station
HOA
- Has HOA: No
Location
- Region: Newbury
Financial & listing details
- Price per square foot: $1,253/sqft
- Tax assessed value: $729,600
- Annual tax amount: $5,626
- Date on market: 8/10/2026
Estimated market value
$902,300
$857,000 - $947,000
$2,970/mo
Price history
| Date | Event | Price |
|---|---|---|
| 9/4/2026 | Pending sale | $924,900$1,253/sqft |
Source: MLS PIN #73550905 Report a problem | ||
| 7/16/2026 | Listed for sale | $924,900$1,253/sqft |
Source: MLS PIN #73550905 Report a problem | ||
Public tax history
| Year | Property taxes | Tax assessment |
|---|---|---|
| 2025 | $5,626 +1% | $755,200 +4.1% |
| 2024 | $5,570 +15.4% | $725,300 +30.3% |
| 2023 | $4,825 | $556,500 |
| 2022 | $4,825 +6.2% | $556,500 +30.5% |
| 2021 | $4,545 +7.2% | $426,400 +10.6% |
| 2020 | $4,238 +7.3% | $385,600 +5.5% |
| 2019 | $3,950 0% | $365,400 +0.8% |
| 2018 | $3,951 +3.3% | $362,500 +0.5% |
| 2017 | $3,826 +0.8% | $360,600 +8.3% |
| 2016 | $3,796 -6.6% | $333,000 -5.6% |
| 2015 | $4,064 +0.4% | $352,800 -1.3% |
| 2014 | $4,047 +8.5% | $357,500 +9.2% |
| 2013 | $3,731 +3% | $327,300 |
| 2012 | $3,623 -10.9% | $327,300 -18.1% |
| 2011 | $4,068 +1.4% | $399,600 -5.2% |
| 2010 | $4,013 -5.3% | $421,500 -8.9% |
| 2009 | $4,237 +5.7% | $462,500 -1.1% |
| 2008 | $4,007 +4.1% | $467,600 |
| 2007 | $3,848 +19.9% | $467,600 +28% |
| 2006 | $3,210 +23.3% | $365,200 +18.5% |
| 2005 | $2,603 +7.6% | $308,100 +9.7% |
| 2004 | $2,420 +0.6% | $280,800 +19% |
| 2003 | $2,406 +5.5% | $235,900 +8% |
| 2002 | $2,280 +66.3% | $218,400 +112.9% |
| 1997 | $1,371 | $102,600 |
Find assessor info on the county website
Monthly payment
Est. payment
Payment breakdown
Explore the cost of this home by adjusting the details. Changes won't be saved.Climate risks
Neighborhood: 01951
Nearby schools
Schools provided by the listing agent
- Elementary: Newbury
- Middle: Triton
- High: Triton
Source: MLS PIN. This data may not be complete. We recommend contacting the local school district to confirm school assignments for this home.

Similar homes
- $1,099,9001 bd2 ba1k sqft12 Plum Bush Downs, Newbury, MA 01951For Sale
 MLS ID #73581319, Alissa Christie, RE/MAX Bentley's. MLS PIN
 - $629,0003 bd1 ba1k sqft9 58th St, Newburyport, MA 01950For Sale
 MLS ID #73568829, Barb Cullen, Keller Williams Realty Evolution. MLS PIN
 - $700,0003 bd1 ba1k sqft62 Cottage Rd, Newbury, MA 01951For Sale
 MLS ID #73574348, The Bill Butler Group, Leading Edge Real Estate. MLS PIN
 - $849,0002 bd3 ba1k sqft159 High St, Newburyport, MA 01950For Sale
 MLS ID #73562069, Homes & Lifestyles Team, Gibson Sotheby's International Realty. MLS PIN
