Historic character meets modern living at Rowell’s Block 1874 in the heart of downtown Amesbury! This beautifully renovated 2-bedroom condo features exposed brick, oversized windows, and wood flooring. The bright, open living and dining area provides a flexible layout filled with beautiful natural light. The new kitchen features white cabinetry, quartz countertops, stainless steel appliances, and a gas range. Both bedrooms offer generous closet space, including a walk-in closet in the primary bedroom. The bathroom features a tiled walk-in shower and modern fixtures. In-unit laundry, additional closet space and built-ins, ductless mini-splits for heating and cooling. Exclusive-use outdoor balcony provides a place to relax. Enjoy downtown restaurants, shops, and breweries, with nearby trails, Lake Gardner, and Cider Hill Farm offering more to explore. There is limited on street parking on Feeley Ter and overnight parking in Water St lot
For sale
$499,900
2 Feeley Ter #2, Amesbury, MA 01913
2beds
989sqft
Condominium, Townhouse
Built in 1874
-- sqft lot
$-- Zestimate®
$505/sqft
$185/mo HOA
What's special
Modern fixturesTiled walk-in showerIn-unit laundryNew kitchenExposed brickQuartz countertopsExclusive-use outdoor balcony
- 1 day
- 200
- 14
Zillow last checked:
Listing updated:
Listed by:
Adeline Matton 978-884-5609,
Aluxety 800-806-3212
Source: MLS PIN,MLS#: 73603734
Facts & features
Interior
Bedrooms & bathrooms
- Bedrooms: 2
- Bathrooms: 1
- Full bathrooms: 1
Primary bedroom
- Features: Vaulted Ceiling(s), Walk-In Closet(s), Closet, Flooring - Wood, Lighting - Overhead
- Level: Third
Bedroom 2
- Features: Closet, Flooring - Wood, Lighting - Overhead
- Level: Third
Bathroom 1
- Features: Bathroom - 3/4, Bathroom - Tiled With Shower Stall, Countertops - Stone/Granite/Solid, Remodeled
- Level: Third
Dining room
- Features: Closet, Flooring - Wood, Recessed Lighting
- Level: Third
Kitchen
- Features: Flooring - Wood, Balcony / Deck, Countertops - Stone/Granite/Solid, Cabinets - Upgraded, Remodeled, Stainless Steel Appliances, Lighting - Overhead
- Level: Third
Living room
- Features: Flooring - Wood, Open Floorplan, Recessed Lighting
- Level: Main,Third
Heating
- Ductless
Cooling
- Ductless
Appliances
- Included: Range, Dishwasher, Microwave, Refrigerator, Washer, Dryer
- Laundry: Main Level, Electric Dryer Hookup, Washer Hookup, Third Floor, In Unit
Features
- Flooring: Wood
- Has basement: Yes
- Has fireplace: No
- Common walls with other units/homes: No One Above
Interior area
- Total structure area: 989
- Total interior livable area: 989 sqft
- Finished area above ground: 989
Property
Accessibility
- Accessibility features: No
Features
- Exterior features: Balcony
- Waterfront features: Lake/Pond, 3/10 to 1/2 Mile To Beach, Beach Ownership(Public)
Details
- Zoning: CB
Construction
Type & style
- Home type: Townhouse
- Property subtype: Condominium, Townhouse
Materials
- Brick
- Roof: Rubber
Condition
- Year built: 1874
- Major remodel year: 2026
Utilities & green energy
- Sewer: Public Sewer
- Water: Public
- Utilities for property: for Gas Range
Community & HOA
Community
- Features: Public Transportation, Shopping, Park, Golf, Laundromat, Highway Access, House of Worship, Marina, Private School, Public School
HOA
- Services included: Insurance, Maintenance Grounds, Snow Removal, Reserve Funds
- HOA fee: $185 monthly
Location
- Region: Amesbury
Financial & listing details
- Price per square foot: $505/sqft
- Date on market: 11/19/2026
Estimated market value
Not available
Estimated sales range
Not available
Not available
Price history
| Date | Event | Price |
|---|---|---|
| 11/19/2026 | Listed for sale | $499,900$505/sqft |
Source: MLS PIN #73603734 Report a problem | ||
Public tax history
Tax history is unavailable.
Monthly payment
Est. payment
Payment breakdown
Explore the cost of this home by adjusting the details. Changes won't be saved.Climate risks
Neighborhood: 01913
Similar homes
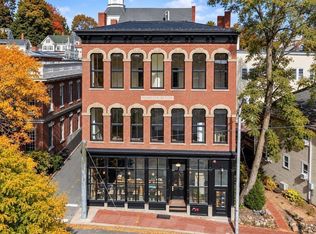
- $425,0002 bd2 ba859 sqft5 Richs Ct #1, Amesbury, MA 01913For Sale
 MLS ID #73597990, Wetherbee & DaSilva Group, Century 21 North East. MLS PIN
- $399,0001 bd1 ba1k sqftThe Lofts At Clarks Pond, Amesbury, MA 01913For Sale
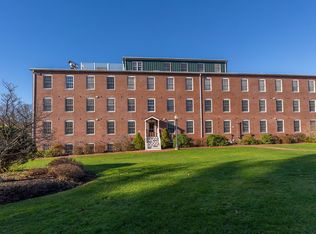 MLS ID #73603136, Cathy Toomey, Lamacchia Realty, Inc.. MLS PIN
- $349,9002 bd1 ba554 sqftRowell's Block 1874, Amesbury, MA 01913For Sale
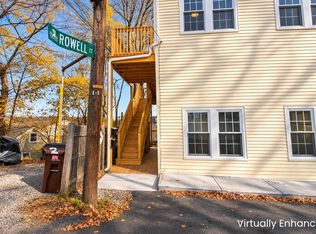 MLS ID #73601041, Adeline Matton, Aluxety. MLS PIN
- $544,9003 bd1 ba1.4k sqft17 1/2 W Winkley St, Amesbury, MA 01913For Sale
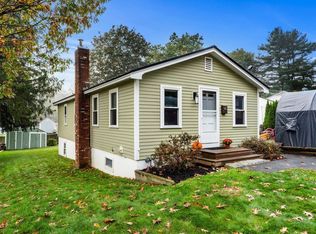 MLS ID #73591327, Barry Mitchell, Coldwell Banker Realty. MLS PIN
