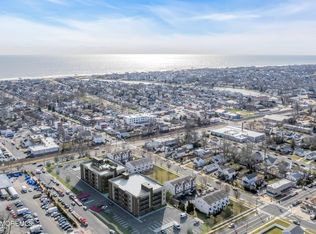
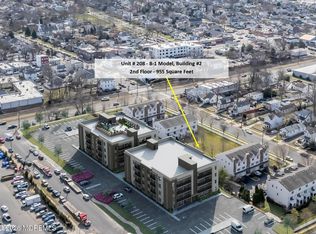
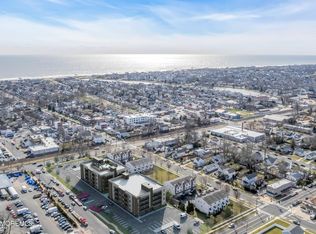
These upscale residences are designed with amenities and features not normally found in this price range. The area's newest coastal community includes 70 condos (in 2 buildings), less than a mile to the ocean and one block to the Bradley Beach train station. Open ''Flex'' space is perfect as a Dining Room, Den or Office. Take advantage of this opportunity now and be ready to enjoy the luxurious roof deck, secure parking area, fitness center, Andersen windows, private basement storage (even a dog grooming station!). Design features accent 10'ceilings, 8' doors and open floorplans. 1100 Fifth Avenue offers a comfortable lifestyle, convenient to all of your favorite Jersey Shore destinations.
New construction
$610,000
3 5th Avenue Unit #408, Neptune City, NJ 07753
1beds
955sqft
Condominium
Built in 2026
-- sqft lot
$-- Zestimate®
$639/sqft
$400/mo HOA
What's special
Secure parking areaLuxurious roof deckPrivate basement storageAndersen windowsOpen floorplans
- 8 hours
- 44
- 1
Zillow last checked:
Listing updated:
Listed by:
Brian M Church 732-449-0671,
Berkshire Hathaway HomeServices Fox & Roach - Spring Lake
Source: MoreMLS,MLS#: 22627924
Facts & features
Interior
Bedrooms & bathrooms
- Bedrooms: 1
- Bathrooms: 2
- Full bathrooms: 2
Other
- Area: 125.24
- Dimensions: 10.1 x 12.4
Bonus room
- Description: Usable as Dining, Den, Office
- Area: 85.14
- Dimensions: 8.6 x 9.9
Kitchen
- Area: 172.72
- Dimensions: 13.6 x 12.7
Living room
- Description: Living/Dining Combo
- Area: 214.88
- Dimensions: 13.6 x 15.8
Heating
- Heat Pump, 3+ Zoned Heat
Cooling
- Heat Pump, 3+ Zoned AC
Features
- Ceilings - 9Ft+ 1st Flr, Elevator, Eat-in Kitchen, Recessed Lighting
- Flooring: Ceramic Tile, Laminate
- Windows: Storm Window(s), Thermal Window
- Basement: Ceilings - High,Other
Interior area
- Total structure area: 955
- Total interior livable area: 955 sqft
Property
Parking
- Parking features: Paved, See Remarks, Asphalt, Assigned, Common, Off Street, On Street, None
Features
- Levels: Upper Level
- Stories: 1
- Entry location: Upper Level
- Exterior features: Controlled Access, Recreation Area, Storage, Lighting
Lot
- Features: See Remarks
Details
- Parcel number: 3600001000000001
- Zoning description: Residential
Construction
Type & style
- Home type: Condo
- Property subtype: Condominium
- Attached to another structure: Yes
Condition
- New construction: Yes
- Year built: 2026
Utilities & green energy
- Sewer: Public Sewer
Community & HOA
Community
- Security: Security System
- Subdivision: 1100 Fifth Avenue
HOA
- Has HOA: Yes
- Services included: Trash, Common Area, Lawn Maintenance, Snow Removal
- HOA fee: $400 monthly
Location
- Region: Neptune
Financial & listing details
- Price per square foot: $639/sqft
- Date on market: 9/4/2026
- Inclusions: Outdoor Lighting, Washer, Timer Thermostat, Dishwasher, Dryer, Microwave, Stove, Refrigerator, Screens, Garbage Disposal, Gas Grill, Gas Cooking
Estimated market value
Not available
Estimated sales range
Not available
Not available
Price history
| Date | Event | Price |
|---|---|---|
| 9/4/2026 | Listed for sale | $610,000$639/sqft |
Source:  MoreMLS #22627924 Report a problem MoreMLS #22627924 Report a problem | ||
Public tax history
Tax history is unavailable.
Monthly payment
Est. payment
Payment breakdown
Explore the cost of this home by adjusting the details. Changes won't be saved.Climate risks
Neighborhood: Neptune City
Nearby schools
Schools provided by the listing agent
- Elementary: Woodrow Wilson
- Middle: Woodrow Wilson
- High: Neptune Twp
Source: MoreMLS. This data may not be complete. We recommend contacting the local school district to confirm school assignments for this home.
- $660,0002 bd2 ba990 sqft3 5th Ave RESIDENCE 209, Neptune City, NJ 07753Pending
- $660,0002 bd2 ba990 sqft3 5th Ave RESIDENCE 109, Neptune City, NJ 07753Pending

- $575,0001 bd2 ba955 sqft3 5th Ave RESIDENCE 208, Neptune City, NJ 07753Pending
- $715,0001 bd2 ba1.2k sqft3 5th Ave RESIDENCE 302, Neptune City, NJ 07753Pending
Similar homes
- $610,0001 bd2 ba1k sqft3 5th Avenue Unit #106, Neptune City, NJ 07753New Construction

 MLS ID #22604013, Brian M Church, Berkshire Hathaway HomeServices Fox & Roach - Spring Lake. MoreMLS
 - $600,0001 bd2 ba954 sqft1 5th Avenue Unit #307, Neptune City, NJ 07753New Construction
 MLS ID #22613108, Brian M Church, Berkshire Hathaway HomeServices Fox & Roach - Spring Lake. MoreMLS
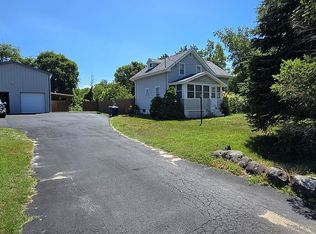
 - $610,0002 bd2 ba1k sqft766 Wayside Rd, Neptune, NJ 07753For Sale By Owner
- $628,0001 bd2 ba921 sqft601 Bangs Avenue #1104, Asbury Park, NJ 07712For Sale
 MLS ID #22625214, Thea Bowers, RE/MAX Gateway. MoreMLS
 - $599,9003 bd1 ba960 sqft34 Lipman Place, Neptune City, NJ 07753For SaleMLS ID #22619369, William Kagan, C21/ Mack Morris Iris Lurie. MoreMLS
- $499,0002 bd1 ba960 sqft410 Tilton Place, Neptune Township, NJ 07753For SaleMLS ID #22627917, Jasmin Elalfy, NJ Elite Group LLC. MoreMLS
- $645,0003 bd3 ba1.1k sqft22 Roberts Drive, Neptune Township, NJ 07753For SaleMLS ID #22626916, Susan Haley Bonner, Jersey Property Group Realty. MoreMLS
- $599,9004 bd3 ba1.3k sqft1902 Stratford Avenue, Neptune Township, NJ 07753New ConstructionMLS ID #22615848, Olga Hannout, RE/MAX Central. MoreMLS
- $769,0002 bd2 ba990 sqft1 5th Avenue Unit #305, Neptune City, NJ 07753New ConstructionMLS ID #22613107, Brian M Church, Berkshire Hathaway HomeServices Fox & Roach - Spring Lake. MoreMLS
- $595,0003 bd1 ba1.2k sqft1801 Clinton Avenue, Belmar, NJ 07719For SaleMLS ID #22627519, Gail Taylor, Allegro Agency. MoreMLS
- $700,0003 bd2 ba1.4k sqft5 Park Place, Neptune Township, NJ 07753For SaleMLS ID #22625928, Cindy Nelson, Nelson Realtors. MoreMLS
- $479,0001 bd1 ba648 sqft200 Ocean Park Avenue #2K, Bradley Beach, NJ 07720For SaleMLS ID #22624883, Joseph Ragno, Crossroads Realty, Inc.. MoreMLS
- $629,0001 bd2 ba947 sqft1501 Ocean Avenue N #2210, Asbury Park, NJ 07712For SaleMLS ID #22626741, Ty Trill, Curran Group Real Estate Services. MoreMLS
- $650,0003 bd1 ba1.3k sqft105 Milford Road, Neptune Township, NJ 07753For SaleMLS ID #22622761, Cindy Nelson, Nelson Realtors. MoreMLS
- $450,0004 bd2 ba1.2k sqft1224 Corlies Avenue, Neptune Township, NJ 07753For SaleMLS ID #22609167, Vivian McKay, EXIT Realty East Coast Shirvanian. MoreMLS
- $599,0003 bd1 ba1k sqft20 Weston Place, Eatontown, NJ 07724For SaleMLS ID #22627900, Thomas Tvrdik, RE/MAX Gateway. MoreMLS
- $550,0003 bd1 ba1.2k sqft715 Marsha Drive, Neptune Township, NJ 07753For SaleMLS ID #22624399, Vivian McKay, EXIT Realty East Coast Shirvanian. MoreMLS
- $729,0002 bd2 ba1.3k sqft1503 Romaine Parkway, Ocean Twp, NJ 07712For SaleMLS ID #22627855, Stephanie Liskowitz, Keller Williams Realty Spring Lake. MoreMLS
- $689,9003 bd2 ba1.2k sqft8 Summit Road, Neptune Township, NJ 07753For SaleMLS ID #22614163, Qizhan Yao, Realmart Realty LLC.. MoreMLS
