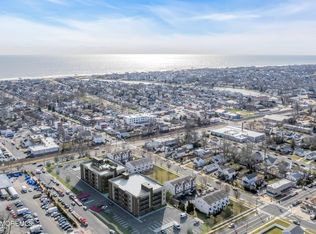
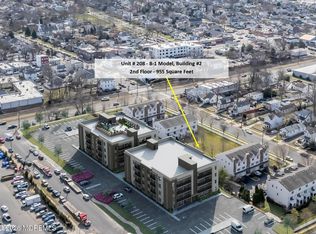
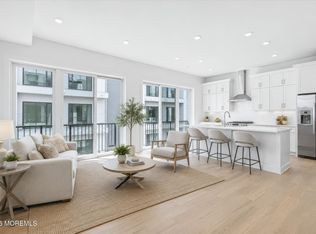
Our most popular and luxurious two-bedroom, 2 bath model. with 8-foot sliders overlooking a balcony and windows all around. 1100 Fifth Ave. includes amenities and features normally found in more expensive homes--an open floor plan, 10-foot ceilings and elegant design details. The community offers 70 condos in two buildings--less than a mile to the beach and near all of the reasons why we love the Jersey Shore. Enjoy the luxurious, ocean view roof deck, private, secure parking, onsite fitness center, game room and individual storage units. Phase III is the last chance to be a part of this very popular community.
Pending
$825,000
3 5th Avenue Unit #204, Neptune City, NJ 07753
2beds
1,247sqft
Condominium
Built in 2026
-- sqft lot
$817,100 Zestimate®
$662/sqft
$466/mo HOA
What's special
- 202 days
- 22
- 0
Zillow last checked:
Listing updated:
Listed by:
Brian M Church 732-449-0671,
Berkshire Hathaway HomeServices Fox & Roach - Spring Lake
Source: MoreMLS,MLS#: 22604014
Facts & features
Interior
Bedrooms & bathrooms
- Bedrooms: 2
- Bathrooms: 2
- Full bathrooms: 2
Rooms
- Room types: Bonus Room
Bedroom
- Area: 128.76
- Dimensions: 11.6 x 11.1
Other
- Area: 215.53
- Dimensions: 11.11 x 19.4
Kitchen
- Area: 120.03
- Dimensions: 14.8 x 8.11
Living room
- Description: Living/Dining Combo
- Area: 434.4
- Dimensions: 18.1 x 24
Heating
- Heat Pump, 3+ Zoned Heat
Cooling
- Heat Pump, 3+ Zoned AC
Features
- Balcony, Ceilings - 9Ft+ 1st Flr, Ceilings - 9Ft+ 2nd Flr, Elevator, Eat-in Kitchen, Recessed Lighting
- Flooring: Ceramic Tile
- Windows: Thermal Window
- Basement: Ceilings - High,Unfinished,Other
Interior area
- Total structure area: 1,247
- Total interior livable area: 1,247 sqft
Video & virtual tour
Property
Parking
- Total spaces: 1
- Parking features: Paved, Asphalt, Assigned, Off Street, None
Features
- Levels: Middle Level,One
- Stories: 1
- Entry location: Middle Level
- Exterior features: Balcony, Controlled Access, Recreation Area, Storage, Lighting
Lot
- Features: See Remarks, Oversized
Details
- Parcel number: 3600001000000001
- Zoning description: Residential
Construction
Type & style
- Home type: Condo
- Property subtype: Condominium
- Attached to another structure: Yes
Materials
- Roof: Sloping
Condition
- New construction: Yes
- Year built: 2026
Utilities & green energy
- Sewer: Public Sewer
Community & HOA
Community
- Security: Security System
- Subdivision: 1100 Fifth Avenue
HOA
- Has HOA: Yes
- Services included: Trash, Common Area, Lawn Maintenance, Snow Removal
- HOA fee: $466 monthly
Location
- Region: Neptune
Financial & listing details
- Price per square foot: $662/sqft
- Date on market: 2/21/2026
- Inclusions: Outdoor Lighting, Washer, Timer Thermostat, Dishwasher, Dryer, Microwave, Stove, Refrigerator, Screens, Garbage Disposal, Gas Cooking
Estimated market value
$817,100
$776,000 - $858,000
$3,448/mo
Price history
| Date | Event | Price |
|---|---|---|
| 4/30/2026 | Pending sale | $825,000$662/sqft |
Source:  MoreMLS #22604014 Report a problem MoreMLS #22604014 Report a problem | ||
| 2/21/2026 | Listed for sale | $825,000$662/sqft |
Source: MoreMLS #22604014 Report a problem | ||
Public tax history
Tax history is unavailable.
Monthly payment
Est. payment
Payment breakdown
Explore the cost of this home by adjusting the details. Changes won't be saved.Climate risks
Neighborhood: Neptune City
Nearby schools
Schools provided by the listing agent
- Elementary: Woodrow Wilson
- Middle: Woodrow Wilson
- High: Neptune Twp
Source: MoreMLS. This data may not be complete. We recommend contacting the local school district to confirm school assignments for this home.
- $610,0001 bd2 ba955 sqft3 5th Ave UNIT 408, Neptune, NJ 07753New Construction

- $660,0002 bd2 ba990 sqft3 5th Ave RESIDENCE 209, Neptune City, NJ 07753Pending
- $660,0002 bd2 ba990 sqft3 5th Ave RESIDENCE 109, Neptune City, NJ 07753Pending

- $575,0001 bd2 ba955 sqft3 5th Ave RESIDENCE 208, Neptune City, NJ 07753Pending
Similar homes
- $769,0002 bd2 ba990 sqft1 5th Avenue Unit #305, Neptune City, NJ 07753New Construction
 MLS ID #22613107, Brian M Church, Berkshire Hathaway HomeServices Fox & Roach - Spring Lake. MoreMLS
 - $610,0001 bd2 ba1k sqft3 5th Avenue Unit #106, Neptune City, NJ 07753New Construction
 MLS ID #22604013, Brian M Church, Berkshire Hathaway HomeServices Fox & Roach - Spring Lake. MoreMLS
 - $899,0002 bd2 ba1.2k sqft601 Bangs Avenue #1106, Asbury Park, NJ 07712For Sale
 MLS ID #22620078, Sonja O'Brien, O'Brien Realty, LLC. MoreMLS
 - $600,0001 bd2 ba954 sqft1 5th Avenue Unit #307, Neptune City, NJ 07753New Construction
 MLS ID #22613108, Brian M Church, Berkshire Hathaway HomeServices Fox & Roach - Spring Lake. MoreMLS
 - $628,0001 bd2 ba921 sqft601 Bangs Avenue #1104, Asbury Park, NJ 07712For SaleMLS ID #22625214, Thea Bowers, RE/MAX Gateway. MoreMLS
- $739,0002 bd2 ba1k sqft675 Ocean Avenue N #2F, Long Branch, NJ 07740For SaleMLS ID #22620280, Michael Danziger, C21/ Solid Gold Realty. MoreMLS
- $599,9004 bd3 ba1.3k sqft1902 Stratford Avenue, Neptune Township, NJ 07753New ConstructionMLS ID #22615848, Olga Hannout, RE/MAX Central. MoreMLS
- $714,9003 bd3 ba1.7k sqft25 Chapel Lane, Wall, NJ 07719For SaleMLS ID #22621988, Patricia M Inglese, Robert DeFalco Realty Inc.. MoreMLS
- $749,0003 bd2 ba1.1k sqft826 Dunlewy Street, Asbury Park, NJ 07712For SaleMLS ID #22619861, Samuel Marx, Serhant New Jersey LLC. MoreMLS
- $449,9002 bd1 ba930 sqft119 Leonard Avenue, Neptune Township, NJ 07753For SaleMLS ID #22624190, Giuseppe DiMaggio, Coldwell Banker Realty. MoreMLS
- $749,0001 bd2 ba1.3k sqft501 Grand Avenue #405, Asbury Park, NJ 07712For SaleMLS ID #22615406, Daniel C Black, Patrick Parker Realty. MoreMLS
- $575,0002 bd3 ba1.5k sqft81 Cotswold Circle, Ocean Twp, NJ 07712For SaleMLS ID #22627060, Alexis Siciliano-Bell, RE/MAX Gateway. MoreMLS
- $925,0003 bd3 ba1.3k sqft1001 Norwood Avenue #2, Elberon, NJ 07740For SaleMLS ID #22626285, Esther Silvera, Silvera Realty Co.. MoreMLS
- $634,0002 bd1 ba890 sqft1706 Park Avenue #2B, Asbury Park, NJ 07712For SaleMLS ID #22615195, Jaime Mangan, EXP Realty. MoreMLS
- $949,0003 bd3 ba1.3k sqft1413 Camp Avenue, Ocean Twp, NJ 07712For SaleMLS ID #22626918, Michael Mizrahi, American Homes Group. MoreMLS
- $899,0003 bd3 ba1.5k sqft96 Cedar Avenue #6, Long Branch, NJ 07740For SaleMLS ID #22622991, Rachel M Mosseri, Cathy Ades Real Estate LLC. MoreMLS
- $699,0001 bd2 ba1.3k sqft510 Monroe Avenue #305, Asbury Park, NJ 07712For SaleMLS ID #22610998, Adam L Hignite, Compass New Jersey LLC. MoreMLS
- $645,0003 bd2 ba1.6k sqft410 Deuce Drive, Wall, NJ 07719For SaleMLS ID #22627077, Jacalyn Grieco, Compass New Jersey LLC. MoreMLS
- $1,184,0283 bd2 ba1.2k sqft202 Deal Lake Drive #301, Asbury Park, NJ 07712New ConstructionMLS ID #22625679, Adam L Hignite, Compass New Jersey LLC. MoreMLS
- $670,0002 bd3 ba1.4k sqft25 Meadow Avenue #46, Monmouth Beach, NJ 07750For SaleMLS ID #22626884, Mollie Kurpiewski, Keller Williams Realty Central Monmouth. MoreMLS
