Welcome to 3 Arden Court, a well-maintained townhouse-style single-family home located on a quiet cul-de-sac in Middletown. Built in 2008, this home offers 3 bedrooms, 2.5 baths, and over 2,400 square feet of living space across three finished levels, providing flexibility for everyday living, working from home, or entertaining.
The main level features an open layout with hardwood floors, a bright living and dining area, and a spacious kitchen with ample cabinetry and modern appliances. Upstairs includes a primary bedroom with a walk-in closet and private bath, along with 2 additional bedrooms and a full hall bath.
The finished basement adds valuable bonus space, while the exterior offers a patio and backyard. Additional highlights include central air, natural gas heating, a security system, and a two-car attached garage. Conveniently located near public transportation, shopping, and schools within the Middletown School District.
Pending
Price cut: $10K (5/19)
$450,000
3 Arden Court, Middletown, NY 10940
3beds
2,427sqft
Single Family Residence, Residential
Built in 2008
2,562 Square Feet Lot
$-- Zestimate®
$185/sqft
$340/mo HOA
What's special
- 108 days |
- 46 |
- 1 |
Zillow last checked:
Listing updated:
Listed by:
Keller Williams Realty 845-928-8000,
Justin T. Jordan 845-820-3105
Source: OneKey® MLS as distributed by MLS GRID,MLS#: 957904
Facts & features
Interior
Bedrooms & bathrooms
- Bedrooms: 3
- Bathrooms: 3
- Full bathrooms: 2
- 1/2 bathrooms: 1
Heating
- Forced Air, Natural Gas
Cooling
- Central Air
Appliances
- Included: Dishwasher, Dryer, Freezer, Microwave, Oven, Refrigerator, Washer
Features
- Cathedral Ceiling(s), Walk-In Closet(s)
- Flooring: Carpet, Hardwood
- Basement: Finished
- Attic: Scuttle
- Has fireplace: No
Interior area
- Total structure area: 2,427
- Total interior livable area: 2,427 sqft
Property
Parking
- Total spaces: 2
- Parking features: Driveway, Garage, Garage Door Opener
- Garage spaces: 2
- Has uncovered spaces: Yes
Features
- Levels: Three Or More
- Patio & porch: Patio
Lot
- Size: 2,562 Square Feet
- Features: Back Yard, Cul-De-Sac, Near Public Transit, Near Shops
Details
- Parcel number: 3352001090000002044.0000000
- Special conditions: None
Construction
Type & style
- Home type: SingleFamily
- Property subtype: Single Family Residence, Residential
- Attached to another structure: Yes
Materials
- Unknown
Condition
- Year built: 2008
Utilities & green energy
- Sewer: Public Sewer
- Water: Public
- Utilities for property: Trash Collection Private
Community & HOA
Community
- Security: Security System
HOA
- Has HOA: Yes
- Amenities included: Clubhouse, Pool
- Services included: Common Area Maintenance, Pool Service
- HOA fee: $340 monthly
Location
- Region: Middletown
Financial & listing details
- Price per square foot: $185/sqft
- Tax assessed value: $41,500
- Annual tax amount: $6,567
- Date on market: 4/11/2026
- Cumulative days on market: 96 days
- Listing agreement: Exclusive Right To Sell
Estimated market value
Not available
Estimated sales range
Not available
Not available
Price history
| Date | Event | Price |
|---|---|---|
| 6/17/2026 | Pending sale | $450,000$185/sqft |
Source:  OneKey® MLS as distributed by MLS GRID #957904 Report a problem OneKey® MLS as distributed by MLS GRID #957904 Report a problem | ||
| 5/19/2026 | Price change | $450,000-2.2%$185/sqft |
Source: OneKey® MLS as distributed by MLS GRID #957904 Report a problem | ||
| 4/11/2026 | Listed for sale | $460,000+119%$190/sqft |
Source: OneKey® MLS as distributed by MLS GRID #957904 Report a problem | ||
| 2/19/2019 | Sold | $210,000-41.9%$87/sqft |
Source: Public Record Report a problem | ||
| 2/26/2018 | Sold | $361,441+41.9%$149/sqft |
Source: Public Record Report a problem | ||
| 2/23/2009 | Sold | $254,720$105/sqft |
Source: Public Record Report a problem | ||
Public tax history
| Year | Property taxes | Tax assessment |
|---|---|---|
| 2025 | -- | $41,500 |
| 2024 | -- | $41,500 |
| 2023 | -- | $41,500 |
| 2022 | -- | $41,500 |
| 2021 | -- | $41,500 |
| 2020 | -- | $41,500 |
| 2019 | -- | $41,500 |
| 2018 | -- | $41,500 |
| 2017 | $5,795 | $41,500 |
| 2016 | -- | $41,500 |
| 2015 | -- | $41,500 |
| 2014 | -- | $41,500 |
| 2013 | -- | $41,500 |
| 2012 | -- | $41,500 |
| 2011 | -- | $41,500 |
| 2010 | -- | $41,500 |
| 2009 | -- | $41,500 |
Find assessor info on the county website
Monthly payment
Climate risks
Neighborhood: Washington Heights
Nearby schools
GreatSchools rating
- 5/10Presidential Park Elementary SchoolGrades: K-5Distance: 1.1 mi
- 4/10Middletown Twin Towers Middle SchoolGrades: 6-8Distance: 1.2 mi
- 5/10Middletown High SchoolGrades: 9-12Distance: 1.2 mi
Schools provided by the listing agent
- Elementary: Presidential Park Elementary
- Middle: Middletown Twin Towers Middle Sch
- High: Middletown High School
Source: OneKey® MLS as distributed by MLS GRID. This data may not be complete. We recommend contacting the local school district to confirm school assignments for this home.
- $470,4003 bd2 ba1.8k sqft1 Arden Ct, Middletown, NY 10940Off Market
- $458,7003 bd2 ba1.8k sqft5 Arden Ct, Middletown, NY 10940Off Market
- $500,9003 bd3 ba2.5k sqft7 Arden Ct, Middletown, NY 10940Off Market
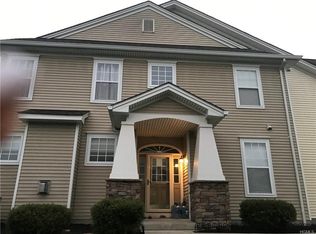
- $445,0003 bd3 ba2.4k sqft9 Arden Ct, Middletown, NY 10940Sold
- $483,6003 bd3 ba2.5k sqft11 Arden Ct, Middletown, NY 10940Off Market
- $475,2003 bd2 ba1.8k sqft6 Arden Ct, Middletown, NY 10940Off Market
- $448,5003 bd2 ba2.4k sqft4 Arden Ct, Middletown, NY 10940Off Market
- $477,8003 bd2 ba2.5k sqft2 Arden Ct, Middletown, NY 10940Off Market
A local agent can set up tours, give advice and negotiate with sellers.
Similar homes
- $520,0003 bd3 ba2.5k sqft29 Avoncroft Lane, Middletown, NY 10940For Sale

 MLS ID #1003572, Gail J Rachlin, Listing by: KW Hudson Valley United. OneKey® MLS as distributed by MLS GRID
 - $499,0003 bd2 ba2k sqft1 Brewster Drive, Middletown, NY 10940For Sale
 MLS ID #1015287, Anita S. Cristiano, Listing by: HomeSmart Homes & Estates. OneKey® MLS as distributed by MLS GRID
 - $399,9993 bd3 ba1.5k sqft70 Peach Place, Middletown, NY 10940For Sale
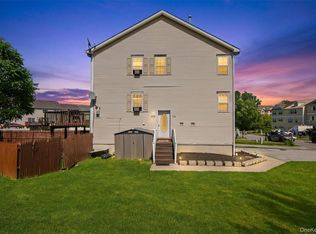 MLS ID #1014371, Virginia Corbett, Listing by: eXp Realty. OneKey® MLS as distributed by MLS GRID
 - $499,9003 bd3 ba1.7k sqft37 Meadow View Drive, Middletown, NY 10940For Sale
 MLS ID #1021212, Jie Liu, Listing by: KW Hudson Valley United. OneKey® MLS as distributed by MLS GRID
 - $399,9993 bd3 ba1.4k sqft21 Evan Court, Middletown, NY 10940For SaleMLS ID #1011457, Marquise Fulmore, Listing by: HomeSmart Homes & Estates. OneKey® MLS as distributed by MLS GRID
- $499,0004 bd2 ba1.9k sqft12 Walnut Lane, Middletown, NY 10940For SaleMLS ID #1016454, Xiaohui Cui, Listing by: KW Hudson Valley United. OneKey® MLS as distributed by MLS GRID
- $550,0004 bd3 ba2k sqft13 Avenue B, Middletown, NY 10940For SaleMLS ID #1024560, Christopher Hosten, Listing by: Charles Rutenberg Realty, Inc.. OneKey® MLS as distributed by MLS GRID
- $478,0004 bd2 ba1.7k sqft25 Independence Avenue, Middletown, NY 10940For SaleMLS ID #1021551, Jin Pang, Listing by: Panorama Realty. OneKey® MLS as distributed by MLS GRID
- $499,0003 bd3 ba1.7k sqft7 Scotchtown Drive, Middletown, NY 10941For SaleMLS ID #1018375, Pedro Garcia, Listing by: Curasi Realty, Inc.. OneKey® MLS as distributed by MLS GRID
- $550,0004 bd3 ba2k sqft16 Houston Ext Avenue, Middletown, NY 10940For SaleMLS ID #1006867, Karleen M Jedziniak, Listing by: Howard Hanna Rand Realty. OneKey® MLS as distributed by MLS GRID
- $555,0005 bd3 ba2.2k sqft29 Murray Road, Middletown, NY 10940For SaleMLS ID #994440, Regina Lombardo, Listing by: KW Hudson Valley United. OneKey® MLS as distributed by MLS GRID
- $384,9992 bd2 ba1.5k sqft1 Lake Ridge Drive, Middletown, NY 10940For SaleMLS ID #995077, Colin Seitz, Listing by: RE/MAX Benchmark Realty Group. OneKey® MLS as distributed by MLS GRID
- $370,0003 bd2 ba1.4k sqft6 Charlotte Mews, Middletown, NY 10940For SaleMLS ID #990169, Zhiheng Tang, Listing by: KW Hudson Valley United. OneKey® MLS as distributed by MLS GRID
- $399,9003 bd3 ba1.9k sqft83 Deer Ct Drive, Middletown, NY 10940For SaleMLS ID #994032, Dulce M Ferrera, Listing by: KW Hudson Valley United. OneKey® MLS as distributed by MLS GRID
- $449,9003 bd2 ba1.3k sqft733 State Route 302, Pine Bush, NY 12566For SaleMLS ID #1012899, Kassandra M. Mott, Listing by: KW Hudson Valley United. OneKey® MLS as distributed by MLS GRID
- $499,0003 bd3 ba2.1k sqft310 Gillespie Street, Pine Bush, NY 12566For SaleMLS ID #1009400, Regina Lombardo, Listing by: KW Hudson Valley United. OneKey® MLS as distributed by MLS GRID
- $399,0002 bd3 ba1.3k sqft19 Putters Way #9, Middletown, NY 10940For SaleMLS ID #909310, Abraham Lefkowitz, Listing by: Access Realty Team Inc. OneKey® MLS as distributed by MLS GRID
- $399,0002 bd3 ba1.3k sqft19 Putters Way #6, Middletown, NY 10940For SaleMLS ID #1011416, Xiaohui Cui, Listing by: KW Hudson Valley United. OneKey® MLS as distributed by MLS GRID
- $489,9993 bd3 ba2.2k sqft20 Patrick Drive, Bloomingburg, NY 12721For SaleMLS ID #1008649, Ray Reyes, Listing by: Keller Williams Realty. OneKey® MLS as distributed by MLS GRID
- $539,9003 bd2 ba1.6k sqft181 Stony Ford Road, Middletown, NY 10941For SaleMLS ID #1016194, Rana Ali, Listing by: eXp Realty. OneKey® MLS as distributed by MLS GRID
