THIS BI LEVEL FEATURES 2018 SQUARE FEET, WITH AN OPEN CONCEPT, VAULTED CEILINGS, MASTER SUITE, THREE ADDITIONAL BEDROOMS WITH TWO MORE FULL BATHS, HARD WOOD FLOORING ON THE SECOND LEVEL, KITCHEN WITH ISLAND, GRANITE COUNTER TOP, STAINLESS STEEL APPLIANCES, TWO CAR ATTACHED GARAGE WITH AN EXTENDED DRIVEWAY TO ACCOMODATE MANY MORE CARS
For sale
$550,000
13 Avenue B, Middletown, NY 10940
4beds
2,018sqft
Single Family Residence, Residential
Built in 2023
0.33 Acres Lot
$-- Zestimate®
$273/sqft
$-- HOA
What's special
Three additional bedroomsTwo car attached garageOpen conceptStainless steel appliancesVaulted ceilingsGranite countertopMaster suite
- 19 days |
- 1,202 |
- 55 |
Likely to sell faster than
Zillow last checked:
Listing updated:
Listed by:
Charles Rutenberg Realty, Inc. 914-946-2401,
Christopher Hosten 914-946-2401
Source: OneKey® MLS as distributed by MLS GRID,MLS#: 1024560
Facts & features
Interior
Bedrooms & bathrooms
- Bedrooms: 4
- Bathrooms: 3
- Full bathrooms: 3
Primary bedroom
- Level: Second
Bedroom 1
- Level: Second
Bedroom 2
- Level: Second
Bedroom 4
- Level: First
Primary bathroom
- Level: Second
Bathroom 1
- Level: Second
Bathroom 2
- Level: First
Dining room
- Level: Second
Family room
- Level: First
Kitchen
- Level: Second
Laundry
- Level: First
Living room
- Level: Second
Heating
- Forced Air, Natural Gas
Cooling
- Central Air
Appliances
- Included: Dishwasher, Dryer, Gas Range, Microwave, Refrigerator, Washer, Gas Water Heater
- Laundry: Washer/Dryer Hookup
Features
- Walk-In Closet(s)
- Basement: Finished
- Attic: Pull Stairs,Scuttle
Interior area
- Total structure area: 2,018
- Total interior livable area: 2,018 sqft
Property
Parking
- Total spaces: 2
- Parking features: Attached, Driveway, Garage
- Garage spaces: 2
- Has uncovered spaces: Yes
Lot
- Size: 0.33 Acres
Details
- Parcel number: 3352000770000003005.2000000
- Special conditions: None
Construction
Type & style
- Home type: SingleFamily
- Architectural style: Raised Ranch
- Property subtype: Single Family Residence, Residential
Materials
- Frame, Vinyl Siding
Condition
- Year built: 2023
- Major remodel year: 2023
Utilities & green energy
- Sewer: Public Sewer
- Water: Public
- Utilities for property: Cable Connected, Electricity Connected, Natural Gas Connected, Sewer Connected, Trash Collection Private, Water Connected
Community & HOA
HOA
- Has HOA: No
Location
- Region: Middletown
Financial & listing details
- Price per square foot: $273/sqft
- Tax assessed value: $61,900
- Annual tax amount: $10,300
- Date on market: 7/10/2026
- Cumulative days on market: 19 days
- Listing agreement: Exclusive Right To Sell
- Listing terms: Cash,Conventional,FHA,VA
- Electric utility on property: Yes
Estimated market value
Not available
Estimated sales range
Not available
Not available
Price history
| Date | Event | Price |
|---|---|---|
| 7/10/2026 | Listed for sale | $550,000+12.4%$273/sqft |
Source:  OneKey® MLS as distributed by MLS GRID #1024560 Report a problem OneKey® MLS as distributed by MLS GRID #1024560 Report a problem | ||
| 8/31/2023 | Sold | $489,200+1.9%$242/sqft |
Source: OneKey® MLS as distributed by MLS GRID #H6231137 Report a problem | ||
| 3/3/2023 | Pending sale | $479,900$238/sqft |
Source: OneKey® MLS as distributed by MLS GRID #H6231137 Report a problem | ||
| 2/8/2023 | Listed for sale | $479,900$238/sqft |
Source: OneKey® MLS as distributed by MLS GRID #H6231137 Report a problem | ||
Public tax history
Tax history is unavailable.
Monthly payment
Climate risks
Neighborhood: Mechanicstown
Nearby schools
GreatSchools rating
- 5/10William A Carter SchoolGrades: K-5Distance: 0.2 mi
- 4/10Middletown Twin Towers Middle SchoolGrades: 6-8Distance: 1 mi
- 5/10Middletown High SchoolGrades: 9-12Distance: 0.8 mi
Schools provided by the listing agent
- Elementary: William A Carter School
- Middle: Middletown Twin Towers Middle Sch
- High: Middletown High School
Source: OneKey® MLS as distributed by MLS GRID. This data may not be complete. We recommend contacting the local school district to confirm school assignments for this home.
- $348,4002 bd2 ba1k sqft17 Avenue B, Middletown, NY 10940Off Market

- $465,0003 bd2 ba2k sqft261 Schutt Rd, Middletown, NY 10940Sold
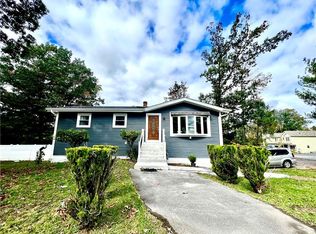
- $480,0004 bd3 ba2k sqft261 Schutt Rd, Middletown, NY 10940Sold
- $867,4008 bd7 ba2.9k sqft12/14 Avenue B, Middletown, NY 10940Off Market
- $14,124-- bd-- ba-- sqftAve B/schutt Rd, Middletown, NY 10940Off Market
- $362,7003 bd1 ba1.1k sqft14 Avenue C, Middletown, NY 10940Off Market
- $65,9133 bd1 ba1.2k sqft12 Avenue B, Middletown, NY 10940Off Market
- $--4 bd3 ba-- sqft12 Avenue B #1, Middletown, NY 10940Off Market
A local agent can set up tours, give advice and negotiate with sellers.
Similar homes
- $575,0003 bd3 ba2k sqft45 Randall Heights, Middletown, NY 10940For Sale

 MLS ID #1019292, Sandra M. Arnez, Listing by: KW Hudson Valley United. OneKey® MLS as distributed by MLS GRID
 - $579,0003 bd3 ba2.9k sqft1 Parkview Drive, Middletown, NY 10940For Sale
 MLS ID #1003482, Marie Altieri, Listing by: Howard Hanna Rand Realty. OneKey® MLS as distributed by MLS GRID
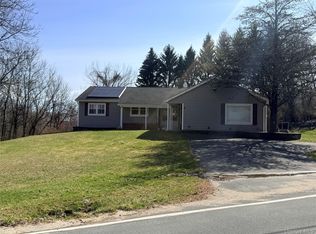
 - $560,0004 bd3 ba2.1k sqft77 Upper rd Road, Middletown, NY 10940For Sale
 MLS ID #978950, Yajaira Silva, Listing by: Madison Allied LLC. OneKey® MLS as distributed by MLS GRID
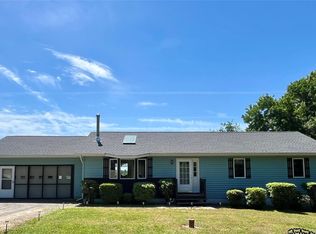
 - $499,9003 bd3 ba1.4k sqft470 Ingrassia Road, Middletown, NY 10940For Sale
 MLS ID #1009972, John N Biasi, Listing by: Howard Hanna Rand Realty. OneKey® MLS as distributed by MLS GRID
 - $479,0003 bd3 ba2.2k sqft217-219 Highland Avenue, Middletown, NY 10940For SaleMLS ID #977631, Wenpeng Guan, Listing by: KW Hudson Valley United. OneKey® MLS as distributed by MLS GRID
- $560,0003 bd3 ba1.3k sqft2078 Route 6, Middletown, NY 10940For SaleMLS ID #1011153, Shiva A. Kalipersad, Listing by: Anthony Napolitano Homes. OneKey® MLS as distributed by MLS GRID
- $499,0004 bd2 ba1.9k sqft12 Walnut Lane, Middletown, NY 10940For SaleMLS ID #1016454, Xiaohui Cui, Listing by: KW Hudson Valley United. OneKey® MLS as distributed by MLS GRID
- $479,9993 bd3 ba2k sqft13 S Shore Drive, Middletown, NY 10940For SaleMLS ID #1008293, Eidel Moses, Listing by: Rodeo Realty Inc. OneKey® MLS as distributed by MLS GRID
- $499,0003 bd3 ba1.7k sqft7 Scotchtown Drive, Middletown, NY 10941For SaleMLS ID #1018375, Pedro Garcia, Listing by: Curasi Realty, Inc.. OneKey® MLS as distributed by MLS GRID
- $549,9003 bd3 ba2.3k sqft124 Long Lane, Pine Bush, NY 12721For SaleMLS ID #1010199, Joanne M Timperio, Listing by: RE/MAX Benchmark Realty Group. OneKey® MLS as distributed by MLS GRID
- $280,0003 bd2 ba1.1k sqft18 Black Stallion Court, Middletown, NY 10940For SaleMLS ID #1020456, Jennifer L Kubler, Listing by: eRealty Advisors, Inc. OneKey® MLS as distributed by MLS GRID
- $749,9004 bd3 ba2.9k sqft512 County Route 49, Middletown, NY 10940For SaleMLS ID #1014571, Jonathon Z. Lee, Listing by: KW Hudson Valley United. OneKey® MLS as distributed by MLS GRID
- $425,0003 bd3 ba2k sqft57 Boorman Road, Middletown, NY 10940For SaleMLS ID #955621, Lynelle D Alessi, Listing by: KW Hudson Valley United. OneKey® MLS as distributed by MLS GRID
- $435,0003 bd4 ba2k sqft60 Peach Place, Middletown, NY 10940For SaleMLS ID #1004718, Sandra M. Arnez, Listing by: KW Hudson Valley United. OneKey® MLS as distributed by MLS GRID
- $389,0004 bd2 ba1.4k sqft4 Harding Street, Middletown, NY 10940For SaleMLS ID #1024955, Hai Li, Listing by: KW Hudson Valley United. OneKey® MLS as distributed by MLS GRID
- $599,9003 bd2 ba1.5k sqft50 Hambletonian Avenue, Chester, NY 10918For SaleMLS ID #1029645, Derek J. Greene, Listing by: Greene Realty Group. OneKey® MLS as distributed by MLS GRID
- $575,0004 bd3 ba2.7k sqft14 Trotter Lane, Rock Tavern, NY 12575For SaleMLS ID #1015197, Kathleen E Kushner, Listing by: Howard Hanna Rand Realty. OneKey® MLS as distributed by MLS GRID
- $599,0004 bd3 ba2.2k sqft34 Fire Tower Road, Bloomingburg, NY 12721For SaleMLS ID #1020717, Brenda D Watington, Listing by: W Manor LLC. OneKey® MLS as distributed by MLS GRID
- $520,0003 bd2 ba1.6k sqft43 Montgomery Street, Goshen, NY 10924For SaleMLS ID #1022563, Rhona Bork, Listing by: RMB & Associates. OneKey® MLS as distributed by MLS GRID
- $485,9995 bd3 ba2.8k sqft2821 State Route 207, Campbell Hall, NY 10916For SaleMLS ID #1025012, Eidel Moses, Listing by: Rodeo Realty Inc. OneKey® MLS as distributed by MLS GRID
