Welcome to 43 Montgomery Street—a beautifully renovated, move-in ready Colonial in mint condition on one of the Village of Goshen's most sought-after streets. Ideally located in the heart of the village, this exceptional home is just a short walk to downtown restaurants, shops, parks, the library, banks, post office, bus stop for NYC commuters, and highly regarded Goshen Schools.
Completely rebuilt from the studs in 2011, this home offers the perfect combination of timeless charm and modern peace of mind. Major renovations included new electrical, plumbing, mechanical systems, roof, insulation, sheetrock, and more. Recent improvements include a new hot water heater (2024), professionally serviced furnace (2026), updated appliances, central air conditioning, a whole-house generator transfer switch, and a new K copper water service line from the street to the home—eliminating any lead water line concerns.
Inside, you'll find gleaming hardwood floors throughout the home, with the exception of the spacious primary bedroom, which features neutral carpeting for added comfort. The primary bedroom also offers a generous walk-in closet. The beautifully updated bathrooms feature a luxurious vanity and a stunning glass-enclosed shower. The home has been tastefully painted throughout with premium Benjamin Moore® paints, showcasing the pride of ownership and meticulous attention to detail that make this home truly turnkey.
Relax on the inviting lemonade front porch or entertain in the private, professionally landscaped backyard featuring a low-maintenance Trex® deck—perfect for outdoor dining, entertaining, or simply unwinding. The freestanding two-car detached garage, built in 2013, is a rare bonus, complete with its own electrical service, separate side entrance, and a walk-up attic offering exceptional storage or workshop potential. A clean, dry basement and an additional walk-up attic in the home provide even more valuable storage space.
Located on one of Goshen's most beloved streets—known for its festive Halloween trick-or-treating and welcoming neighborhood atmosphere—this is a rare opportunity to own a meticulously maintained home where every major update has already been completed. Whether you're looking for a walkable village lifestyle or a convenient commute to New York City, 43 Montgomery Street offers the perfect blend of luxury, convenience, timeless character, and exceptional craftsmanship. 3D tour available in listing.
For sale
$520,000
43 Montgomery Street, Goshen, NY 10924
3beds
1,656sqft
Single Family Residence, Residential
Built in 1911
7,160 Square Feet Lot
$-- Zestimate®
$314/sqft
$-- HOA
What's special
Private professionally landscaped backyardSpacious primary bedroomInviting lemonade front porchGenerous walk-in closetLuxurious vanityClean dry basementStunning glass-enclosed shower
- 17 days |
- 1,295 |
- 39 |
Likely to sell faster than
Zillow last checked:
Listing updated:
Listed by:
RMB & Associates 845-380-4922,
Rhona Bork 845-380-4922
Source: OneKey® MLS as distributed by MLS GRID,MLS#: 1022563
Facts & features
Interior
Bedrooms & bathrooms
- Bedrooms: 3
- Bathrooms: 2
- Full bathrooms: 2
Heating
- Natural Gas
Cooling
- Central Air
Appliances
- Included: Dishwasher, Dryer, Electric Water Heater, Exhaust Fan, Microwave, Oven, Range, Refrigerator, Washer
- Laundry: Washer/Dryer Hookup, Gas Dryer Hookup, In Bathroom, Washer Hookup
Features
- First Floor Full Bath, Breakfast Bar, Ceiling Fan(s), Crown Molding, Eat-in Kitchen, Formal Dining, High Ceilings, His and Hers Closets, Open Kitchen, Original Details, Pantry, Primary Bathroom, Recessed Lighting, Storage, Walk-In Closet(s)
- Flooring: Carpet, Hardwood
- Basement: Full,Walk-Out Access
- Attic: Walkup
- Has fireplace: No
Interior area
- Total structure area: 1,656
- Total interior livable area: 1,656 sqft
Property
Parking
- Total spaces: 2
- Parking features: Driveway, Off Street
- Garage spaces: 2
- Has uncovered spaces: Yes
Features
- Patio & porch: Covered, Deck, Porch
Lot
- Size: 7,160 Square Feet
Details
- Parcel number: 3330011080000005015.0000000
- Special conditions: None
- Other equipment: Negotiable
Construction
Type & style
- Home type: SingleFamily
- Architectural style: Colonial
- Property subtype: Single Family Residence, Residential
Materials
- Advanced Framing Technique
Condition
- Year built: 1911
Utilities & green energy
- Sewer: Public Sewer
- Water: Public
- Utilities for property: Cable Available, Cable Connected, Electricity Available, Electricity Connected, Natural Gas Available, Natural Gas Connected, Phone Available, Phone Connected, Sewer Available, Sewer Connected, Trash Collection Public, Water Available, Water Connected
Community & HOA
HOA
- Has HOA: No
Location
- Region: Goshen
Financial & listing details
- Price per square foot: $314/sqft
- Tax assessed value: $134,000
- Annual tax amount: $9,224
- Date on market: 7/6/2026
- Cumulative days on market: 18 days
- Listing agreement: Exclusive Right To Sell
- Electric utility on property: Yes
Estimated market value
Not available
Estimated sales range
Not available
Not available
Price history
| Date | Event | Price |
|---|---|---|
| 7/7/2026 | Listed for sale | $520,000+447.4%$314/sqft |
Source:  OneKey® MLS as distributed by MLS GRID #1022563 Report a problem OneKey® MLS as distributed by MLS GRID #1022563 Report a problem | ||
| 1/17/2012 | Sold | $95,000-26.4%$57/sqft |
Source: Public Record Report a problem | ||
| 10/14/2011 | Listed for sale | $129,000$78/sqft |
Source: Real Estate Solutions, R.J. Smith Realty and D.L. Hawkins & Associates #516831 Report a problem | ||
Public tax history
| Year | Property taxes | Tax assessment |
|---|---|---|
| 2025 | -- | $134,000 |
| 2024 | -- | $134,000 |
| 2023 | -- | $134,000 |
| 2022 | -- | $134,000 |
| 2021 | -- | $134,000 |
| 2020 | -- | $134,000 |
| 2019 | -- | $134,000 |
| 2018 | -- | $134,000 |
| 2017 | $7,339 | $134,000 |
| 2016 | -- | $134,000 |
| 2015 | -- | $134,000 |
| 2014 | -- | $134,000 +13.6% |
| 2013 | -- | $118,000 +14.6% |
| 2012 | -- | $103,000 |
| 2011 | -- | $103,000 |
| 2010 | -- | $103,000 |
| 2009 | -- | $103,000 |
| 2007 | -- | $103,000 |
| 2006 | -- | $103,000 |
| 2005 | -- | $103,000 |
| 2004 | -- | $103,000 |
| 2002 | -- | $103,000 |
| 2001 | -- | $103,000 |
| 2000 | -- | $103,000 |
Find assessor info on the county website
Monthly payment
Climate risks
Neighborhood: 10924
Nearby schools
GreatSchools rating
- 7/10Goshen Intermediate SchoolGrades: 3-5Distance: 0.6 mi
- 8/10C J Hooker Middle SchoolGrades: 6-8Distance: 0.4 mi
- 7/10Goshen Central High SchoolGrades: 9-12Distance: 1 mi
Schools provided by the listing agent
- Elementary: Scotchtown Avenue
- Middle: C J Hooker Middle School
- High: Goshen Central High School
Source: OneKey® MLS as distributed by MLS GRID. This data may not be complete. We recommend contacting the local school district to confirm school assignments for this home.
- $381,8002 bd1 ba1.3k sqft41 Montgomery St, Goshen, NY 10924Off Market
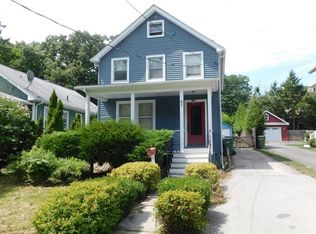
- $449,4003 bd2 ba1.1k sqft45 Montgomery St, Goshen, NY 10924Off Market

- $402,3002 bd1 ba1.4k sqft39 Montgomery St, Goshen, NY 10924Off Market
- $439,6002 bd1 ba1.8k sqft47 Montgomery St, Goshen, NY 10924Off Market
- $485,5003 bd3 ba1.8k sqft37 Montgomery St, Goshen, NY 10924Off Market
- $490,0003 bd2 ba2k sqft53 Montgomery St, Goshen, NY 10924Pending
- $491,7003 bd2 ba1.1k sqft35 Montgomery St, Goshen, NY 10924Off Market
- $472,4003 bd1 ba1.8k sqft55 Montgomery St, Goshen, NY 10924Off Market
A local agent can set up tours, give advice and negotiate with sellers.
Similar homes
- $450,0003 bd2 ba1.3k sqft20 Cherrywood Drive, Goshen, NY 10924For Sale
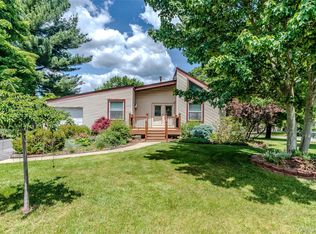
 MLS ID #934484, Frank G Cafarchio, Listing by: Keller Williams Realty. OneKey® MLS as distributed by MLS GRID
 - $579,9994 bd2 ba1.9k sqft3 Elmwood Drive, Goshen, NY 10924For Sale
 MLS ID #1009268, Vincent N. McAteer, Listing by: Terrie OConnor. OneKey® MLS as distributed by MLS GRID
 - $539,9003 bd2 ba1.6k sqft181 Stony Ford Road, Middletown, NY 10941For Sale
 MLS ID #1016194, Rana Ali, Listing by: eXp Realty. OneKey® MLS as distributed by MLS GRID
 - $499,0003 bd3 ba1.7k sqft7 Scotchtown Drive, Middletown, NY 10941For Sale
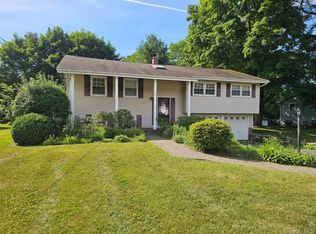 MLS ID #1018375, Pedro Garcia, Listing by: Curasi Realty, Inc.. OneKey® MLS as distributed by MLS GRID
 - $749,9003 bd2 ba1.1k sqft200 Conklingtown Road, Goshen, NY 10924For SaleMLS ID #1000742, Vincent O'Brien, Listing by: Davis R Chant Real Estate Inc.. OneKey® MLS as distributed by MLS GRID
- $529,0003 bd3 ba2k sqft94 Booth Road, Chester, NY 10918For SaleMLS ID #898870, Craig Watters, Listing by: Compass Greater NY, LLC. OneKey® MLS as distributed by MLS GRID
- $499,9003 bd3 ba1.4k sqft470 Ingrassia Road, Middletown, NY 10940For SaleMLS ID #1009972, John N Biasi, Listing by: Howard Hanna Rand Realty. OneKey® MLS as distributed by MLS GRID
- $479,9004 bd3 ba1.7k sqft6 Bates Circle, Call Listing Agent, NY 10921For SaleMLS ID #1021987, Samantha Donnelly, Listing by: ERA Insite Realty Services. OneKey® MLS as distributed by MLS GRID
- $525,0003 bd3 ba2k sqft59 Gillespie Street, Pine Bush, NY 12566For SaleMLS ID #1022024, Loretta Wolff, Listing by: NexLvl Real Estate Inc.. OneKey® MLS as distributed by MLS GRID
- $420,5003 bd2 ba1.6k sqft34 Adams Avenue, Middletown, NY 10940For SaleMLS ID #1025550, Linda Potyak, Listing by: Iron Valley RE Tri-State. OneKey® MLS as distributed by MLS GRID
- $549,9003 bd2 ba2.1k sqft3318 State Route 94, Chester, NY 10918For SaleMLS ID #1008703, Asha Keegan, Listing by: Howard Hanna Rand Realty. OneKey® MLS as distributed by MLS GRID
- $499,0004 bd2 ba1.9k sqft12 Walnut Lane, Middletown, NY 10940For SaleMLS ID #1016454, Xiaohui Cui, Listing by: KW Hudson Valley United. OneKey® MLS as distributed by MLS GRID
- $499,0004 bd3 ba1.7k sqft62 Barnes Road, Washingtonville, NY 10992For SaleMLS ID #1005945, Lazer Leibowitz, Listing by: Nationwide Houses LLC. OneKey® MLS as distributed by MLS GRID
- $519,0004 bd3 ba1.8k sqft7 Judson Road, Montgomery, NY 12549For SaleMLS ID #1007894, Marion Bruhns, Listing by: Howard Hanna Rand Realty. OneKey® MLS as distributed by MLS GRID
- $489,9003 bd3 ba2k sqft35 Maple Avenue, Chester, NY 10918For SaleMLS ID #990509, Joanne M Timperio, Listing by: RE/MAX Benchmark Realty Group. OneKey® MLS as distributed by MLS GRID
- $524,9995 bd2 ba1.7k sqft609 Stage Road, Monroe, NY 10950For SaleMLS ID #1015725, Carol Scully, Listing by: Keller Williams Realty. OneKey® MLS as distributed by MLS GRID
- $499,0003 bd3 ba2.1k sqft310 Gillespie Street, Pine Bush, NY 12566For SaleMLS ID #1009400, Regina Lombardo, Listing by: KW Hudson Valley United. OneKey® MLS as distributed by MLS GRID
- $525,0003 bd3 ba1.7k sqft1019 Benjamin Vankeuren Drive, Pine Bush, NY 12566For SaleMLS ID #1010277, Janet A Rendle, Listing by: Weichert Realtors. OneKey® MLS as distributed by MLS GRID
- $479,0003 bd3 ba2.2k sqft217-219 Highland Avenue, Middletown, NY 10940For SaleMLS ID #977631, Wenpeng Guan, Listing by: KW Hudson Valley United. OneKey® MLS as distributed by MLS GRID
- $550,0003 bd3 ba1.7k sqft94 Jansen Road, Pine Bush, NY 12566For SaleMLS ID #1008113, Patricia C. Trail, Listing by: Century 21 Full Service Realty. OneKey® MLS as distributed by MLS GRID
