ACREAGE FEELING IN THE HEART OF FOREST GREEN! Tucked away on a quiet cul-de-sac, this spacious 4-bedroom home offers a private reverse pie yard backing onto a forest w/walking trails right outside your door. Enjoy the peace & privacy of the treed setting while still being close to parks, playgrounds & amenities. Inside, the home features hardwood & tile flooring, 3 separate living spaces perfect for families, main-floor laundry & a cozy wood-burning fireplace. The upper level offers 3 bedrooms w/hardwood flooring throughout, including a primary bedroom & a custom tile shower. The lower level adds a 4th bedroom & additional living space. A standout feature is the custom heated hot tub room/3-season room, creating a unique space to relax year-round. Majority of windows have been replaced, shingles were replaced in 2023 & the oversized crawl space provides incredible storage. The attached garage also offers convenient attic storage. A rare combination of privacy, space & an incredible natural setting!
For sale
C$470,000
3 Armbruster Ter, Stony Plain, AB T7Z 1G7
4beds
1,743sqft
Single Family Residence
Built in 1981
7,147 Square Feet Lot
$-- Zestimate®
C$270/sqft
C$-- HOA
What's special
Quiet cul-de-sacTreed settingHardwood and tile flooringMain-floor laundryCozy wood-burning fireplaceCustom tile shower
- 5 days
- 79
- 4
Zillow last checked:
Listing updated:
Listed by:
Tyson V Moroz,
Royal LePage Noralta Real Estate
Source: RAE,MLS®#: E4510567
Facts & features
Interior
Bedrooms & bathrooms
- Bedrooms: 4
- Bathrooms: 3
- Full bathrooms: 3
Primary bedroom
- Level: Upper
Family room
- Level: Main
- Area: 239.85
- Dimensions: 19.5 x 12.3
Heating
- Forced Air-2, Natural Gas
Appliances
- Included: Dishwasher-Built-In, Dryer, Refrigerator, Electric Stove, Washer
Features
- Flooring: Carpet, Ceramic Tile, Hardwood
- Basement: Partial, Finished
Interior area
- Total structure area: 1,743
- Total interior livable area: 1,743 sqft
Property
Parking
- Total spaces: 2
- Parking features: Double Garage Attached
- Attached garage spaces: 2
Features
- Levels: 4 Level Split,3
Lot
- Size: 7,147 Square Feet
- Features: Near Golf Course, Golf Nearby
Construction
Type & style
- Home type: SingleFamily
- Property subtype: Single Family Residence
Materials
- Foundation: Concrete Perimeter
- Roof: Asphalt
Condition
- Year built: 1981
Community & HOA
Community
- Security: Smoke Detector(s), Detectors Smoke
Location
- Region: Stony Plain
Financial & listing details
- Price per square foot: C$270/sqft
- Date on market: 9/26/2026
- Ownership: Private
Price history
Price history is unavailable.
Public tax history
Tax history is unavailable.
Climate risks
Neighborhood: T7Z
Nearby schools
GreatSchools rating
No schools nearby
We couldn't find any schools near this home.


Similar homes
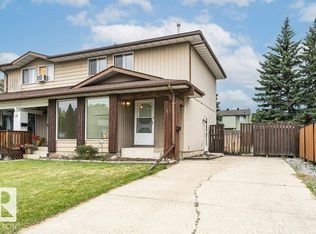
- C$474,9004 bd4 ba1.5k sqft8 Belfry Fairway Cres, Stony Plain, AB T7Z 2M8For Sale
 MLS ID #E4509855, Benjamin N Jespersen, Better Way Real Estate Ltd. RAE
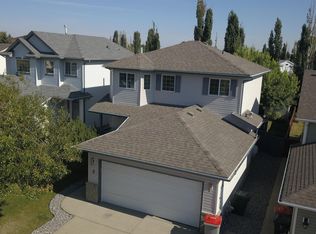
 - C$464,9004 bd3 ba1.1k sqft24 La Costa Fairway Close, Stony Plain, AB T7Z 2A5For Sale
 MLS ID #E4510254, Dave J Ryan, RE/MAX Real Estate. RAE
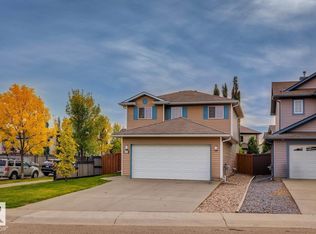
 - C$469,9004 bd4 ba1.5k sqft1173 Westerra Line, Stony Plain, AB T7Z 2Z4For Sale
 MLS ID #E4510235, Christina Bieniek, RE/MAX Real Estate. RAE
 - C$419,9004 bd2 ba1k sqft45 Oatway Dr, Stony Plain, AB T7Z 1G5For Sale
 MLS ID #E4509782, Trevor P Matheson, Blackmore Real Estate. RAE
