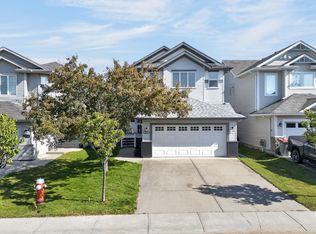
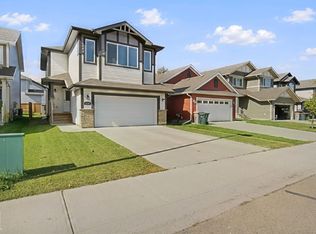
Wow! New shingles and a new furnace will be installed next week. Welcome to the beautiful 2-storey home in the desirable Lake Westerra community! Freshly repainted throughout, this home is bright, modern, and move-in ready. The main floor features an open-concept layout with a spacious living room, gas fireplace, and large windows that provide plenty of natural light. The kitchen offers modern cabinetry, granite countertops, a breakfast island and stainless steel appliances. Enjoy laminate flooring, carpet, ceramic tile and stylish light fixtures throughout. Upstairs you'll find 3 bedrooms, including a spacious primary suite with a beautiful 5-piece ensuite. The fully finished basement provides additional living space with a family/recreation room, 4th bedroom,m and full bathroom. Outside, the fully fenced and landscaped backyard features a large deck. Great location just one block from a playground and park in the family-friendly neighbourhood. Don't miss this opportunity--make this house your new home!
For sale
C$469,900
1173 Westerra Line, Stony Plain, AB T7Z 2Z4
4beds
1,511sqft
Single Family Residence
Built in 2006
4,595 Square Feet Lot
$-- Zestimate®
C$311/sqft
C$-- HOA
What's special
Freshly repainted throughoutOpen-concept layoutGas fireplaceModern cabinetryGranite countertopsBreakfast islandStainless steel appliances
- 7 days
- 13
- 0
Zillow last checked:
Listing updated:
Listed by:
Christina Bieniek,
RE/MAX Real Estate
Source: RAE,MLS®#: E4510235
Facts & features
Interior
Bedrooms & bathrooms
- Bedrooms: 4
- Bathrooms: 4
- Full bathrooms: 3
- 1/2 bathrooms: 1
Primary bedroom
- Level: Upper
Heating
- Forced Air-1, Natural Gas
Appliances
- Included: Dishwasher-Built-In, Dryer, Microwave Hood Fan, Refrigerator, Electric Stove, Washer
Features
- No Smoking Home
- Flooring: Carpet, Ceramic Tile, Laminate Flooring
- Windows: Vinyl Windows
- Basement: Full, Finished
Interior area
- Total structure area: 1,511
- Total interior livable area: 1,511 sqft
Video & virtual tour
Property
Parking
- Total spaces: 4
- Parking features: Double Garage Attached, Garage Opener
- Attached garage spaces: 2
Features
- Levels: 2 Storey,3
- Patio & porch: Deck
- Exterior features: Low Maintenance Landscape, Playground Nearby
- Fencing: Fenced
Lot
- Size: 4,595 Square Feet
- Features: Low Maintenance Landscape, Playground Nearby
Construction
Type & style
- Home type: SingleFamily
- Property subtype: Single Family Residence
Materials
- Foundation: Concrete Perimeter
- Roof: Asphalt
Condition
- Year built: 2006
Community & HOA
Community
- Features: Deck, No Smoking Home
- Security: Smoke Detector(s), Detectors Smoke
Location
- Region: Stony Plain
Financial & listing details
- Price per square foot: C$311/sqft
- Date on market: 9/24/2026
- Ownership: Private
Price history
Price history is unavailable.
Public tax history
Tax history is unavailable.
Climate risks
Neighborhood: T7Z
Nearby schools
GreatSchools rating
No schools nearby
We couldn't find any schools near this home.

Similar homes
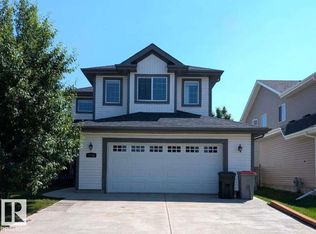
- C$470,0004 bd3 ba1.7k sqft3 Armbruster Ter, Stony Plain, AB T7Z 1G7For Sale
 MLS ID #E4510567, Tyson V Moroz, Royal LePage Noralta Real Estate. RAE
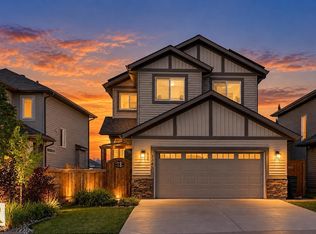
 - C$474,9004 bd4 ba1.5k sqft8 Belfry Fairway Cres, Stony Plain, AB T7Z 2M8For Sale
 MLS ID #E4509855, Benjamin N Jespersen, Better Way Real Estate Ltd. RAE
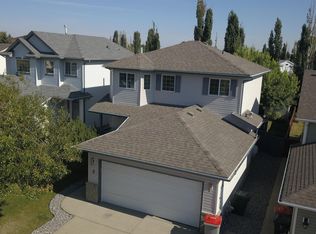
 - C$464,9004 bd3 ba1.1k sqft24 La Costa Fairway Close, Stony Plain, AB T7Z 2A5For Sale
 MLS ID #E4510254, Dave J Ryan, RE/MAX Real Estate. RAE
 - C$499,9003 bd3 ba1.8k sqft1734 Westerra Loop, Stony Plain, AB T7Z 0K8For Sale
 MLS ID #E4509156, Dave J Ryan, RE/MAX Real Estate. RAE
