Great family home in a great neighbourhood in Stony Plain! Over 1800 sq ft in this 3 bedroom, 2.5 bath 2-storey. Large open entry welcomes you and all your guests with lots of space for everyone to remove coats & shoes. Open concept main floor. Perfect size living room with lots of natural light. Big kitchen with oversized pantry, quartz countertops & stainless steel appliances. Dining area has tons of windows & room to host family & friends. Upstairs you'll find a perfect front bonus room... the perfect spot to watch the Oilers game! Master bedroom has room for king size furniture plus a great walk in closet & 4pc ensuite. 2 more bedrooms are great for kids, guests or a home office! Another 4pc bath and UPSTAIRS LAUNDRY! Basement is partially framed so you can work with what's there or create your own plan. Double attached garage. Even has a built in fire suppression sprinkler system! Great location close to a park & hockey rink with easy access to lots of major roadways!!!
For sale
C$499,900
1734 Westerra Loop, Stony Plain, AB T7Z 0K8
3beds
1,829sqft
Single Family Residence
Built in 2015
4,151 Square Feet Lot
$-- Zestimate®
C$273/sqft
C$-- HOA
What's special
Large open entryOpen concept main floorQuartz countertopsStainless steel appliancesPerfect front bonus roomGreat walk in closetUpstairs laundry
- 6 days
- 10
- 2
Zillow last checked:
Listing updated:
Listed by:
Dave J Ryan,
RE/MAX Real Estate,
John T Ryan,
RE/MAX Real Estate
Source: RAE,MLS®#: E4509156
Facts & features
Interior
Bedrooms & bathrooms
- Bedrooms: 3
- Bathrooms: 3
- Full bathrooms: 2
- 1/2 bathrooms: 1
Primary bedroom
- Level: Upper
Family room
- Level: Upper
- Area: 220.82
- Dimensions: 18.1 x 12.2
Heating
- Forced Air-1, Natural Gas
Appliances
- Included: Dishwasher-Built-In, Dryer, Refrigerator, Electric Stove, Washer
Features
- Closet Organizers, No Smoking Home
- Flooring: Carpet, Laminate Flooring, Linoleum
- Windows: Window Coverings, Vinyl Windows
- Basement: Full, Unfinished
Interior area
- Total structure area: 1,829
- Total interior livable area: 1,829 sqft
Property
Parking
- Total spaces: 2
- Parking features: Double Garage Attached, Insulated, Garage Control, Garage Opener
- Attached garage spaces: 2
Features
- Levels: 2 Storey,2
- Patio & porch: Deck
- Exterior features: Landscaped, Exterior Walls- 2"x6"
Lot
- Size: 4,151 Square Feet
- Features: Flat Site, Landscaped, Level, Shopping Nearby
- Topography: Level
Details
- Additional structures: Storage Shed
Construction
Type & style
- Home type: SingleFamily
- Property subtype: Single Family Residence
Materials
- Foundation: Concrete Perimeter
- Roof: Asphalt
Condition
- Year built: 2015
Community & HOA
Community
- Features: Closet Organizers, Deck, Exterior Walls- 2"x6", No Smoking Home
- Security: Smoke Detector(s), Fire Sprinkler System, Detectors Smoke, Sprinkler System-Fire
Location
- Region: Stony Plain
Financial & listing details
- Price per square foot: C$273/sqft
- Date on market: 9/17/2026
- Ownership: Private
Price history
Price history is unavailable.
Public tax history
Tax history is unavailable.
Climate risks
Neighborhood: T7Z
Nearby schools
GreatSchools rating
No schools nearby
We couldn't find any schools near this home.
Similar homes
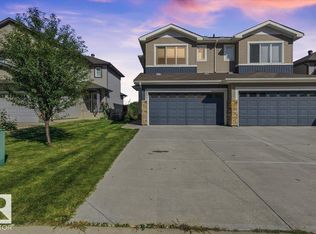
- C$534,9003 bd3 ba1.8k sqft1946 Westerra Ln, Stony Plain, AB T7Z 0M9For Sale
 MLS ID #E4498383, Steven Bruner, Homes & Gardens Real Estate Limited. RAE
 - C$479,9004 bd4 ba1.6k sqft15 Willowby Close, Stony Plain, AB T7Z 2W6For Sale
 MLS ID #E4508806, Kelly Manuel, RE/MAX PREFERRED CHOICE. RAE
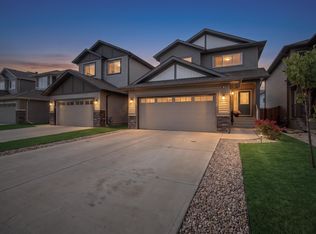
 - C$564,9003 bd3 ba2.2k sqft1940 Westerra Ln, Stony Plain, AB T7Z 0M9For Sale
 MLS ID #E4508625, Angela N Deblois, Exp Realty. RAE
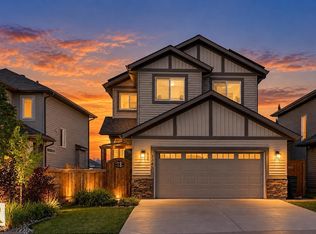
 - C$624,9003 bd4 ba2.1k sqft1345 Westerra Dr, Stony Plain, AB T7Z 0H2For Sale
 MLS ID #E4509772, Justin E Lafavor, MaxWell Challenge Realty. RAE
