Welcome to 3 Bucklin Drive, a stunning 2024 new construction Colonial that perfectly captures the modern farmhouse aesthetic. Located in the highly sought-after 'The Fairways', this home makes a striking first impression with its crisp white exterior and sharp black windows. Inside, you’ll find a thoughtfully designed living space where contemporary style meets everyday functionality. Beautiful hardwood floors lead you through an open layout. The heart of the home is the expansive kitchen, featuring a large center island and a bright dining area. The adjoining living area, centered around a cozy fireplace, offers a warm and inviting space to unwind. For those working from home, a dedicated private office provides the ideal quiet retreat, while a practical mudroom keeps daily life organized. Retreat to the second floor, where the primary suite serves as a true sanctuary. It boasts a generous walk-in closet and a spa-inspired bathroom complete with a custom tiled shower, a deep soaking tub, and a skylight that floods the space with natural light. Three additional bedrooms and a full bathroom with a conveniently located second-floor laundry room complete this level. Relax on the expansive back deck and take in the privacy of your large backyard. The full walk-out basement offers endless possibilities for future expansion. With a two-car garage and a location that balances a peaceful, private setting, this home is truly a rare find.
Pending
$1,175,000
3 Bucklin Dr, Rehoboth, MA 02769
4beds
4,558sqft
Single Family Residence
Built in 2024
1.39 Acres Lot
$-- Zestimate®
$258/sqft
$-- HOA
What's special
Cozy fireplaceCustom tiled showerTwo-car garageOpen layoutExpansive back deckBright dining areaCrisp white exterior
- 47 days
- 97
- 2
Zillow last checked:
Listing updated:
Listed by:
Rebecca Rubin 401-225-0371,
Compass
Source: StateWide MLS RI,MLS#: 1423385
Facts & features
Interior
Bedrooms & bathrooms
- Bedrooms: 4
- Bathrooms: 3
- Full bathrooms: 2
- 1/2 bathrooms: 1
Bathroom
- Features: Bath w Tub, Bath w Shower Stall, Bath w Tub & Shower
Heating
- Other Fuel, Central Air, Forced Air, Zoned
Cooling
- Central Air
Appliances
- Included: Dryer, Exhaust Fan, Range Hood, Microwave, Refrigerator, Washer, Electric Water Heater
Features
- Wall (Dry Wall), Stairs, Plumbing (Mixed), Insulation (Cap), Insulation (Ceiling), Insulation (Floors), Insulation (Walls), Ceiling Fan(s)
- Flooring: Ceramic Tile, Hardwood
- Windows: Skylight(s)
- Basement: Full,Walk-Out Access,Unfinished,Storage Space,Utility
- Number of fireplaces: 1
- Fireplace features: Gas, Tile
Interior area
- Total structure area: 3,213
- Total interior livable area: 4,558 sqft
- Finished area above ground: 3,213
- Finished area below ground: 1,345
Property
Parking
- Total spaces: 8
- Parking features: Attached, Garage Door Opener, Driveway
- Attached garage spaces: 2
- Has uncovered spaces: Yes
Lot
- Size: 1.39 Acres
- Features: Corner Lot, Sprinklers
Details
- Parcel number: REHOM00051B00116
- Other equipment: Cable TV
Construction
Type & style
- Home type: SingleFamily
- Architectural style: Colonial
- Property subtype: Single Family Residence
Materials
- Dry Wall, Aluminum Siding
- Foundation: Unknown
Condition
- New construction: No
- Year built: 2024
Utilities & green energy
- Electric: 200+ Amp Service
- Sewer: Septic Tank
- Water: Well
- Utilities for property: Underground Utilities
Community & HOA
Community
- Features: Golf, Private School, Public School, Restaurants, Near Swimming, Tennis
- Subdivision: The Fairways
HOA
- Has HOA: No
Location
- Region: Rehoboth
Financial & listing details
- Price per square foot: $258/sqft
- Tax assessed value: $198,800
- Annual tax amount: $10,542
- Date on market: 9/15/2026
Estimated market value
Not available
Estimated sales range
Not available
Not available
Price history
| Date | Event | Price |
|---|---|---|
| 10/5/2026 | Pending sale | $1,175,000$258/sqft |
Source: MLS PIN #73577398 Report a problem | ||
| 9/21/2026 | Contingent | $1,175,000$258/sqft |
Source: MLS PIN #73577398 Report a problem | ||
| 9/15/2026 | Listed for sale | $1,175,000+11.9%$258/sqft |
Source:  StateWide MLS RI #1423385 Report a problem | ||
| 6/28/2024 | Sold | $1,050,000$230/sqft |
Source: MLS PIN #73216452 Report a problem | ||
| 3/26/2024 | Listed for sale | $1,050,000$230/sqft |
Source: MLS PIN #73216452 Report a problem | ||
Public tax history
| Year | Property taxes | Tax assessment |
|---|---|---|
| 2025 | $2,217 | $198,800 |
Find assessor info on the county website
Monthly payment
Est. payment
Payment breakdown
Explore the cost of this home by adjusting the details. Changes won't be saved.Climate risks
Neighborhood: 02769
Similar homes
- $1,269,0004 bd5 ba3.5k sqft241 Perryville Rd, Rehoboth, MA 02769For Sale
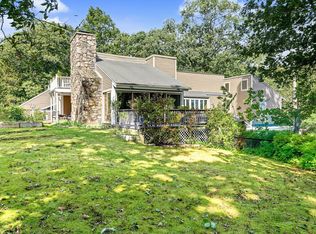 MLS ID #73584014, Joseph Costa, Mott & Chace Sotheby's International Realty. MLS PIN
- $1,049,0003 bd4 ba3.6k sqft15 Key West Blvd, Rehoboth, MA 02769For Sale
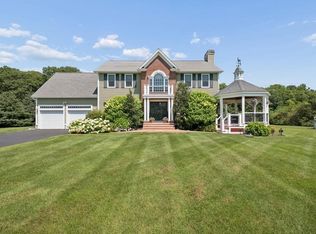 MLS ID #73558996, Sally Costa, Keller Williams South Watuppa. MLS PIN
- $1,020,0005 bd5 ba4.9k sqft6 Running Stream Rd, Rehoboth, MA 02769For Sale
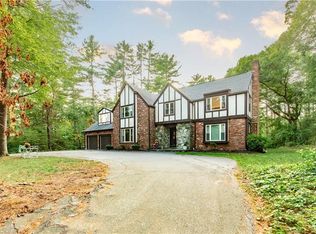
 MLS ID #1410077, Lizbeth Rivera, eXp Realty. StateWide MLS RI
- $1,200,0004 bd3 ba3.1k sqft2103 Wheeler St, Dighton, MA 02715For Sale
 MLS ID #1415226, The DiSpirito Team, Engel & Volkers Oceanside. StateWide MLS RI
- $1,220,0004 bd3 ba3.4k sqft42 E Lantern Rd, Lincoln, RI 02865For SaleMLS ID #1424448, Kimberly Marion, Engel & Volkers Oceanside. StateWide MLS RI
- $1,299,0005 bd4 ba5.1k sqft38 Steeple Ln, Lincoln, RI 02865For SaleMLS ID #1426280, Michael Caparco, Keller Williams Coastal. StateWide MLS RI
- $1,175,7003 bd4 ba3.2k sqft185 Rosewood Rd, Somerset, MA 02726For SaleMLS ID #1419690, Lynette Lacerda, Revolv Real Estate. StateWide MLS RI
- $1,190,0003 bd5 ba4.3k sqft2 Elden Ct, Lincoln, RI 02865For SaleMLS ID #1424970, Aggy Garcia, Casamas Real Estate. StateWide MLS RI
- $1,199,9004 bd3 ba2.9k sqft35 Great Rd, Barrington, RI 02806For SaleMLS ID #1421083, Beth Davis, Mott & Chace Sotheby's Intl.. StateWide MLS RI
- $1,250,0005 bd4 ba4.9k sqft5 Lacey Ct, Smithfield, RI 02917For SaleMLS ID #1421235, Kimberly Marion, Engel & Volkers Oceanside. StateWide MLS RI
- $1,200,0003 bd3 ba3k sqft68 Soares Dr, Portsmouth, RI 02871For SaleMLS ID #1426589, The Willett Team, SERHANT.. StateWide MLS RI
- $849,0004 bd3 ba3.8k sqft79 Thomas Leighton Blvd, Cumberland, RI 02864For SaleMLS ID #1424483, Lexi Moronta, Home Easy Homes. StateWide MLS RI
- $1,275,0004 bd3 ba5.2k sqft7 Kings Row, Cumberland, RI 02864For SaleMLS ID #1421370, Brenda L. Marchwicki, BisMarc Properties, LLC. StateWide MLS RI
- $1,050,0004 bd4 ba3.8k sqft43 Armistice Blvd, Pawtucket, RI 02860For SaleMLS ID #1418459, The Hall Group, Hall Realty Group, LLC. StateWide MLS RI
- $1,350,0003 bd2 ba2.8k sqft25 Brookway Rd, Providence, RI 02906For SaleMLS ID #1427307, Kira Greene, Compass. StateWide MLS RI
- $979,0003 bd4 ba3.6k sqft32 Red Hawk Dr, Cranston, RI 02921For SaleMLS ID #1425694, Renee D'Amico, Strive Realty. StateWide MLS RI
- $715,0003 bd3 ba2.5k sqft65 Sherman Ave, Seekonk, MA 02771For SaleMLS ID #1426705, Karen Occhialini, Residential Properties Ltd.. StateWide MLS RI
- $850,0004 bd3 ba2.7k sqft21 Woodcrest Dr, Cumberland, RI 02864For SaleMLS ID #1427128, Aaron Coutu, Keller Williams Leading Edge. StateWide MLS RI
