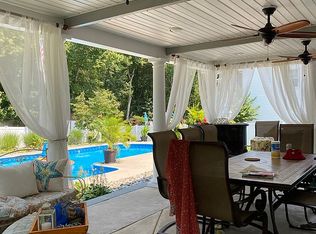
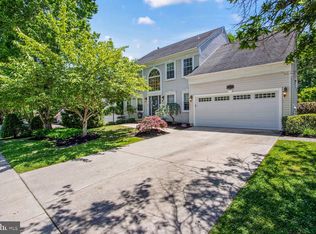
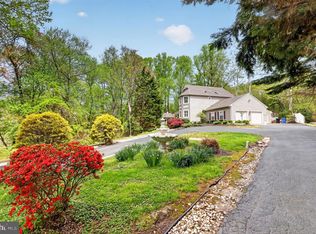
Welcome to 3 Cavesson Trail, an exceptional home tucked away on a private cul-de-sac in the highly sought-after Surrey Lake community of Washington Township. Combining luxury, comfort, privacy, and incredible entertaining spaces, this home delivers the lifestyle today’s buyers are searching for. From the moment you arrive, the home’s elegant front entrance, beautifully maintained exterior, and striking curb appeal immediately set the tone for the exceptional living experience inside. Step inside and you’ll immediately appreciate the soaring cathedral ceilings, sun-drenched living spaces, and open-concept design that gives the home an airy, elegant feel throughout. The beautifully upgraded kitchen serves as the centerpiece of the home and was designed with both functionality and entertaining in mind. Featuring granite countertops, a large center island, stainless steel appliances, and abundant cabinetry, the kitchen flows seamlessly into the dramatic family room complete with a cozy fireplace and impressive vaulted ceilings, creating the perfect atmosphere for everyday living and entertaining alike. Step outside and experience your own private resort-style backyard oasis - a showstopping outdoor retreat designed for both relaxation and unforgettable entertaining. The meticulously designed covered porch creates the ultimate gathering space, complete with a mounted TV, dual ceiling fans, and the perfect setting to enjoy your morning coffee while listening to the rain or hosting guests year-round in total comfort. Flowing seamlessly from the home to the pool area, this incredible outdoor space was built for making memories. Enjoy the sparkling in-ground pool, unwind around the private firepit area, relax peacefully in the hammock, or take advantage of multiple lounge and seating spaces thoughtfully designed throughout the backyard. There’s even room for corn hole, horseshoes, outdoor games, and endless possibilities for entertaining family and friends. With beautiful privacy, exceptional flow, and resort-like ambiance throughout, this backyard is more than just outdoor space - it’s the true centerpiece of the home and an entertainer’s dream where your imagination can run wild. One of the home’s standout features is the versatile loft area, offering the flexibility to easily be converted into a potential 4th bedroom, private guest suite, home office, or bonus living space depending on your needs. The massive basement provides endless possibilities and can be tailored to fit your vision and lifestyle. Create the ultimate entertainment room, custom sports bar, home theater, arcade room, gym, gaming retreat, wine room, or multi-purpose recreational space - the possibilities are virtually endless. As an added bonus, enjoy the beauty of the lake just a short walk away, offering opportunities for fishing, peaceful nature walks, and even ice skating during the winter months, adding to the charm and lifestyle this incredible community provides. Additional highlights include central air conditioning, fireplace, garage door opener, a full lawn irrigation system with an updated sprinkler control panel, and numerous functional amenities throughout the home. Located in one of Washington Township’s premier communities, Surrey Lake is highly sought after not only for its beautiful setting and established neighborhood feel, but also for its proximity to Washington Township’s highly regarded school system, known for its strong academic programs, athletics, extracurricular activities, and overall reputation as one of the area’s most desirable places to raise a family. Conveniently located near shopping, dining, parks, and major commuter routes, this location offers the perfect balance of privacy, community, and accessibility. This is more than just a home - it’s a private retreat designed for luxury living, entertaining, and making lifelong memories. Schedule your private home tour today before this gem is gone!
Pending
$679,000
3 Caveson Trl, Sewell, NJ 08080
3beds
2,528sqft
Single Family Residence
Built in 1995
0.39 Acres Lot
$672,100 Zestimate®
$269/sqft
$43/mo HOA
What's special
Cozy fireplaceVersatile loft areaSparkling in-ground poolMeticulously designed covered porchSoaring cathedral ceilingsCentral air conditioningImpressive vaulted ceilings
- 39 days |
- 1,444 |
- 32 |
Zillow last checked:
Listing updated:
Listed by:
Chad Castorina 215-771-5050,
Tesla Realty Group LLC
Source: Bright MLS,MLS#: NJGL2073254
Facts & features
Interior
Bedrooms & bathrooms
- Bedrooms: 3
- Bathrooms: 3
- Full bathrooms: 2
- 1/2 bathrooms: 1
- Main level bathrooms: 1
Basement
- Area: 0
Heating
- Forced Air, Natural Gas
Cooling
- Central Air, Electric
Appliances
- Included: Gas Water Heater
Features
- Basement: Unfinished
- Number of fireplaces: 1
Interior area
- Total structure area: 2,528
- Total interior livable area: 2,528 sqft
- Finished area above ground: 2,528
- Finished area below ground: 0
Video & virtual tour
Property
Parking
- Total spaces: 2
- Parking features: Garage Faces Front, Garage Door Opener, Inside Entrance, Concrete, Attached, Driveway
- Attached garage spaces: 2
- Has uncovered spaces: Yes
Accessibility
- Accessibility features: >84" Garage Door
Features
- Levels: Two
- Stories: 2
- Has private pool: Yes
- Pool features: In Ground, Private
- Fencing: Vinyl
Lot
- Size: 0.39 Acres
- Dimensions: 108.00 x 0.00
Details
- Additional structures: Above Grade, Below Grade
- Parcel number: 1800199 1100079
- Zoning: PR1
- Special conditions: Standard
Construction
Type & style
- Home type: SingleFamily
- Architectural style: Contemporary
- Property subtype: Single Family Residence
Materials
- Vinyl Siding
- Foundation: Concrete Perimeter
- Roof: Architectural Shingle
Condition
- New construction: No
- Year built: 1995
Utilities & green energy
- Electric: 200+ Amp Service
- Sewer: Public Sewer
- Water: Public
Community & HOA
Community
- Subdivision: Surrey Lake
HOA
- Has HOA: Yes
- HOA fee: $260 semi-annually
Location
- Region: Sewell
- Municipality: WASHINGTON TWP
Financial & listing details
- Price per square foot: $269/sqft
- Tax assessed value: $342,700
- Annual tax amount: $13,220
- Date on market: 5/30/2026
- Listing agreement: Exclusive Right To Sell
- Ownership: Fee Simple
Estimated market value
$672,100
$638,000 - $706,000
$3,679/mo
Price history
| Date | Event | Price |
|---|---|---|
| 6/28/2026 | Pending sale | $679,000$269/sqft |
Source:  Bright MLS #NJGL2073254 Report a problem Bright MLS #NJGL2073254 Report a problem | ||
| 5/30/2026 | Listed for sale | $679,000$269/sqft |
Source: Bright MLS #NJGL2073254 Report a problem | ||
Public tax history
Tax history is unavailable.
Monthly payment
Est. payment$--/mo
Payment breakdown
Explore the cost of this home by adjusting the details. Changes won't be saved.All calculations are estimates and provided by Zillow, Inc. for informational purposes only. Actual amounts may vary.
HOA fees may include property taxes on listings classified as Co-Ops. Contact the listing agent and/or owner for fee details.
Mortgage interest rates are dependent on a number of factors, including credit score, down payment, and repayment length. Interest rate data provided by Zillow Group Marketplace, Inc. as of 1/1/1970 from various mortgage lenders with which we have lead or other similar arrangements; the Estimated Payment is an average of those rates.
See how much you could borrow to make a competitive offer.
Climate risks
Neighborhood: 08080
Nearby schools
GreatSchools rating
- 8/10Hurffville Elementary SchoolGrades: K-5Distance: 1.5 mi
- 6/10Chestnut Ridge Middle SchoolGrades: 6-8Distance: 1.6 mi
- 5/10Washington Twp High SchoolGrades: PK,9-12Distance: 2.3 mi
Schools provided by the listing agent
- Elementary: Hurffville
- Middle: Chestnut Ridge
- High: Washington Twp. H.s.
- District: Washington Township Public Schools
Source: Bright MLS. This data may not be complete. We recommend contacting the local school district to confirm school assignments for this home.
A local agent can set up tours, give advice and negotiate with sellers.
A local lender can help you make sure your offer is ready when you are.


- New Jersey
- Gloucester County
- Sewell
- 08080
- 3 Caveson Trl
Nearby cities
Nearby zip codes
Other Sewell Topics
