Welcome to 1794 Witherspoon Court in Washington Twp’s Robindale Manor neighborhood, where space and beautiful updates make this home move-in ready!! This beautifully landscaped property w/ sprinkler system is one of only three homes on a quiet cul-de-sac. This 3-bedroom, 2.5-bathroom home features luxury plan vinyl flooring, neutral decor and a two-car attached garage. The open concept main level is great for entertaining and provides generously sized living and dining rooms, a spacious eat-in-kitchen with 5-burner gas stove/SS appliances/tile backsplash/Silestone counters, and a large step-down family room w/ vaulted ceilings and sliding glass door to a beautiful deck. The second floor features a large primary suite w/ dual his and hers closets and an updated ensuite bathroom w/ jacuzzi tub, two additional bedrooms, and a beautifully renovated hall bathroom. Pull down attic for additional storage. Major improvements include roof (2020), water heater (2018), furnace (2019), upgraded 200-amp electrical service. This property is conveniently located to shopping centers, doctors, restaurants, golf courses, schools and much more. Just minutes away to Atlantic City, Shore Areas and Philadelphia. Make your appointment today!! You don’t want to miss this one!
Pending
$485,000
1794 Witherspoon Ct, Turnersville, NJ 08012
3beds
2,304sqft
:
Get pre-qualified$3,507/mo
Single Family Residence
Built in 1976
0.65 Acres Lot
$-- Zestimate®
$211/sqft
$-- HOA
What's special
Two-car attached garageVaulted ceilingsBeautifully renovated hall bathroomBeautiful deckLarge primary suiteQuiet cul-de-sacTile backsplash
- 58 days |
- 369 |
- 11 |
Zillow last checked:
Listing updated:
Listed by:
Terry Wister 856-237-7702,
Keller Williams Realty - Washington Township
Source: Bright MLS,MLS#: NJGL2073630
Facts & features
Interior
Bedrooms & bathrooms
- Bedrooms: 3
- Bathrooms: 3
- Full bathrooms: 2
- 1/2 bathrooms: 1
Rooms
- Room types: Living Room, Dining Room, Primary Bedroom, Bedroom 2, Bedroom 3, Kitchen, Family Room, Foyer, Laundry, Bathroom 2, Primary Bathroom, Half Bath
Primary bedroom
- Features: Ceiling Fan(s)
- Level: Upper
- Area: 378 Square Feet
- Dimensions: 18 X 21
Bedroom 2
- Features: Ceiling Fan(s)
- Level: Upper
- Area: 121 Square Feet
- Dimensions: 11 X 11
Bedroom 3
- Features: Ceiling Fan(s)
- Level: Upper
- Area: 121 Square Feet
- Dimensions: 11 X 11
Primary bathroom
- Features: Flooring - Tile/Brick
- Level: Upper
Bathroom 2
- Features: Flooring - Tile/Brick
- Level: Upper
Dining room
- Features: Flooring - Luxury Vinyl Plank, Crown Molding
- Level: Main
- Area: 168 Square Feet
- Dimensions: 12 X 14
Family room
- Features: Cathedral/Vaulted Ceiling
- Level: Main
- Area: 405 Square Feet
- Dimensions: 15 X 27
Foyer
- Level: Main
Half bath
- Level: Main
Kitchen
- Features: Kitchen - Gas Cooking, Pantry, Eat-in Kitchen
- Level: Main
- Area: 192 Square Feet
- Dimensions: 12 X 16
Laundry
- Features: Flooring - Tile/Brick
- Level: Main
- Area: 66 Square Feet
- Dimensions: 6 X 11
Living room
- Features: Flooring - Luxury Vinyl Plank
- Level: Main
- Area: 266 Square Feet
- Dimensions: 14 X 19
Heating
- Forced Air, Natural Gas
Cooling
- Ceiling Fan(s), Central Air, Electric
Appliances
- Included: Microwave, Built-In Range, Dishwasher, Disposal, Self Cleaning Oven, Oven/Range - Gas, Range Hood, Stainless Steel Appliance(s), Dryer, Refrigerator, Washer, Electric Water Heater
- Laundry: Main Level, Laundry Room
Features
- Attic, Ceiling Fan(s), Dining Area, Family Room Off Kitchen, Eat-in Kitchen, Pantry, Primary Bath(s), Crown Molding, Formal/Separate Dining Room, Upgraded Countertops, Bathroom - Tub Shower, Cathedral Ceiling(s)
- Flooring: Laminate, Carpet, Tile/Brick
- Doors: Six Panel, Sliding Glass, Storm Door(s)
- Windows: Sliding
- Has basement: No
- Has fireplace: No
Interior area
- Total structure area: 2,304
- Total interior livable area: 2,304 sqft
- Finished area above ground: 2,304
- Finished area below ground: 0
Property
Parking
- Total spaces: 4
- Parking features: Garage Faces Side, Garage Door Opener, Inside Entrance, Oversized, Concrete, Attached, Driveway
- Attached garage spaces: 2
- Uncovered spaces: 2
Accessibility
- Accessibility features: None
Features
- Levels: Two
- Stories: 2
- Patio & porch: Patio, Porch
- Pool features: None
- Spa features: Bath
Lot
- Size: 0.65 Acres
- Dimensions: 85.00 x 230 IRR
Details
- Additional structures: Above Grade, Below Grade
- Parcel number: 1800117 0900029
- Zoning: PR1
- Special conditions: Standard
Construction
Type & style
- Home type: SingleFamily
- Architectural style: Colonial
- Property subtype: Single Family Residence
Materials
- Vinyl Siding
- Foundation: Crawl Space
- Roof: Pitched,Shingle
Condition
- Very Good
- New construction: No
- Year built: 1976
Utilities & green energy
- Sewer: Public Sewer
- Water: Public
- Utilities for property: Cable Connected
Community & HOA
Community
- Security: Fire Sprinkler System
- Subdivision: Robindale Manor
HOA
- Has HOA: No
Location
- Region: Turnersville
- Municipality: WASHINGTON TWP
Financial & listing details
- Price per square foot: $211/sqft
- Tax assessed value: $249,400
- Annual tax amount: $9,621
- Date on market: 6/12/2026
- Listing agreement: Exclusive Right To Sell
- Listing terms: Cash,Conventional,FHA,VA Loan
- Inclusions: Refrigerator, Stove, Dishwasher, Microwave, Washer, Dryer, Ceiling Fans
- Exclusions: Refrigerator In Garage, Window Treatments
- Ownership: Fee Simple
Estimated market value
Not available
Estimated sales range
Not available
Not available
Price history
| Date | Event | Price |
|---|---|---|
| 7/16/2026 | Pending sale | $485,000$211/sqft |
Source:  Bright MLS #NJGL2073630 Report a problem Bright MLS #NJGL2073630 Report a problem | ||
| 6/12/2026 | Listed for sale | $485,000$211/sqft |
Source: Bright MLS #NJGL2073630 Report a problem | ||
Public tax history
| Year | Property taxes | Tax assessment |
|---|---|---|
| 2025 | $8,769 | $249,400 |
| 2024 | $8,769 -2.2% | $249,400 |
| 2023 | $8,966 +3.4% | $249,400 |
| 2022 | $8,672 +1.3% | $249,400 |
| 2021 | $8,562 +6.3% | $249,400 |
| 2020 | $8,055 +34.3% | $249,400 +12.9% |
| 2019 | $5,998 | $221,000 |
| 2018 | $5,998 -23.3% | $221,000 |
| 2017 | $7,819 +1.4% | $221,000 |
| 2016 | $7,708 +3.3% | $221,000 |
| 2015 | $7,465 +2.3% | $221,000 |
| 2014 | $7,300 +5.2% | $221,000 |
| 2013 | $6,938 | $221,000 |
Find assessor info on the county website
Monthly payment
Est. payment
Payment breakdown
Explore the cost of this home by adjusting the details. Changes won't be saved.Climate risks
Neighborhood: 08012
Nearby schools
GreatSchools rating
- 9/10Birches Elementary SchoolGrades: K-5Distance: 0.6 mi
- 5/10Bunker Hill Middle SchoolGrades: 6-8Distance: 2.2 mi
- 5/10Washington Twp High SchoolGrades: PK,9-12Distance: 0.7 mi
Schools provided by the listing agent
- High: Washington Twp. H.s.
- District: Washington Township Public Schools
Source: Bright MLS. This data may not be complete. We recommend contacting the local school district to confirm school assignments for this home.
- $175,0001 bd1 ba874 sqft2 John Witherspoon Bldg, Blackwood, NJ 08012Sold

- $389,9003 bd2 ba1.6k sqft1795 Witherspoon Ct, Turnersville, NJ 08012Sold
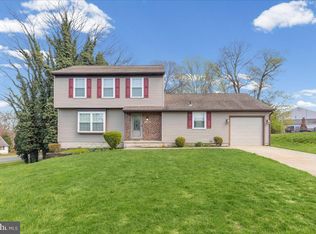
- $435,0003 bd2 ba1.5k sqft1766 Congress Dr, Turnersville, NJ 08012Sold
- $405,0003 bd2 ba1.6k sqft1760 Adams Ct, Turnersville, NJ 08012Sold

- $472,7004 bd2 ba1.9k sqft1767 Congress Dr, Turnersville, NJ 08012Off Market
- $441,200-- bd-- ba1.7k sqft1759 Congress Dr, Turnersville, NJ 08012Off Market
- $422,000-- bd-- ba2.3k sqft1796 Witherspoon Ct, Turnersville, NJ 08012Off Market
- $366,0003 bd1 ba1.3k sqft1761 Adams Ct, Turnersville, NJ 08012Off Market
A local agent can set up tours, give advice and negotiate with sellers.
A local lender can help you make sure your offer is ready when you are.
Similar homes
- $495,0004 bd3 ba2.3k sqft1739 Paine Ct, Turnersville, NJ 08012For Sale

 MLS ID #NJGL2074292, Michael Lentz, Keller Williams Realty - Washington Township. Bright MLS
 - $485,0003 bd3 ba1.9k sqft50 Long Bow Dr, Sewell, NJ 08080For Sale
 MLS ID #NJGL2076614, Tom Duffy, Keller Williams Realty - Washington Township. Bright MLS
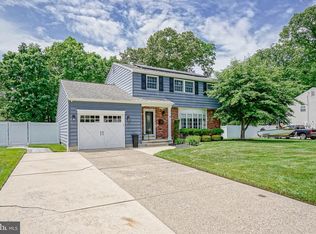
 - $449,9004 bd2 ba1.7k sqft14 White Birch Rd, Turnersville, NJ 08012For Sale
 MLS ID #NJGL2073718, Christopher McKenty, Opus Elite Real Estate of NJ, LLC. Bright MLS
 - $445,0004 bd2 ba1.5k sqft34 Abbington Ln, Sewell, NJ 08080For Sale
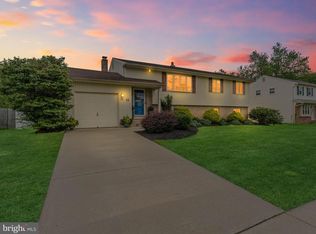 MLS ID #NJGL2076366, Rebecca Mancuso, Keller Williams Realty - Washington Township. Bright MLS
 - $475,0004 bd3 ba2.1k sqft132 Golfview Dr, Sewell, NJ 08080For SaleMLS ID #NJGL2076334, Nick Gaspari, Soleil Sotheby's International Realty. Bright MLS
- $320,0003 bd2 ba1.3k sqft68 Meeting House Ln, Turnersville, NJ 08012For SaleMLS ID #NJGL2076844, Brooke Evanko, Opus Elite Real Estate of NJ, LLC. Bright MLS
- $589,9003 bd3 ba2.2k sqft3 Downing Ln, Sewell, NJ 08080For SaleMLS ID #NJGL2076728, Tim Bakels, Ovation Realty LLC. Bright MLS
- $489,9003 bd3 ba2k sqft109 Chadds Ford Ct, Sewell, NJ 08080For SaleMLS ID #NJGL2076344, Richard DiCintio, Township Realty. Bright MLS
- $350,0003 bd2 ba1.2k sqft68 Deer Park Cir, Blackwood, NJ 08012For SaleMLS ID #NJCD2123712, Ricky Mauriello, RE/MAX Community-Williamstown. Bright MLS
- $479,9994 bd3 ba2.2k sqft7 York Ct, Sicklerville, NJ 08081For SaleMLS ID #NJCD2117882, Maggie Colvin, EXP Realty, LLC. Bright MLS
- $439,0004 bd2 ba1.3k sqft263 Egg Harbor Rd, Sewell, NJ 08080For SaleMLS ID #NJGL2075474, Ryan Merritt, Keller Williams Real Estate-Langhorne. Bright MLS
- $500,0004 bd3 ba2.5k sqft220 Champion Way, Sewell, NJ 08080For SaleMLS ID #NJGL2076228, Michael Kowalski, Redfin. Bright MLS
- $523,9003 bd3 ba3.1k sqft8 Downing Ln, Sewell, NJ 08080For SaleMLS ID #NJGL2074006, Brenda Smith, Century 21 Alliance - Mantua. Bright MLS
- $400,0003 bd2 ba1.7k sqft41 Winfield Rd, Erial, NJ 08081For SaleMLS ID #NJCD2124162, Joshua Behr, Keller Williams Realty - Washington Township. Bright MLS
- $550,0004 bd3 ba2.8k sqft5 Thornfield Cir, Sewell, NJ 08080For SaleMLS ID #NJGL2075062, Paul Podgorski, Premier Real Estate Corp.. Bright MLS
- $439,9004 bd3 ba2.2k sqft512 Coleman Dr, Clayton, NJ 08312For SaleMLS ID #NJGL2076610, Teresa Vandenberg, BHHS Fox & Roach-Washington-Gloucester. Bright MLS
- $450,0004 bd2 ba2k sqft415 Lake Ave, Pitman, NJ 08071For SaleMLS ID #NJGL2076314, Ron Bruce, BHHS Fox & Roach-Mullica Hill South. Bright MLS
- $480,0005 bd3 ba2.2k sqft109 Carissa Ln, Sicklerville, NJ 08081For SaleMLS ID #NJCD2118622, Nick Christopher, Real Broker, LLC. Bright MLS
- $425,0003 bd3 ba1.9k sqft908 N Beecham Rd, Williamstown, NJ 08094For SaleMLS ID #NJGL2076810, Christopher McKenty, Opus Elite Real Estate of NJ, LLC. Bright MLS
- $499,9993 bd3 ba1.9k sqft739 Wyngate Rd, Somerdale, NJ 08083For SaleMLS ID #NJCD2122178, Bob Krupa, Ovation Realty LLC. Bright MLS
