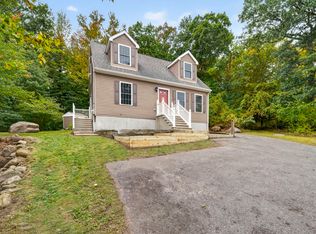
Completely rebuilt from the ground up, 3 Colonial Road welcomes you with large windows, abundant natural light, and a bright, open-concept layout that immediately feels warm and inviting. Beautiful hardwood floors and recessed lighting flow throughout the main living spaces, where a fireplace creates a cozy focal point for relaxing and entertaining. The thoughtfully designed kitchen features modern appliances, generous cabinetry, and an easy flow into the surrounding living and dining areas. Continuing up the stairs, Two of the bedrooms offer the added privacy of en-suite bathrooms, while the finished lower level provides additional living space with a full bathroom and exterior access. Central A/C and three heating zones provide comfort throughout the seasons. Outside, the fenced backyard and rear patio create a welcoming space for enjoying the outdoors, while a storage shed provides additional convenience. Thoughtfully designed from the inside out, every detail has been carefully considered to create a beautifully finished home with modern comfort and style throughout a home ready for its next chapter.
For sale
$729,900
3 Colonial Rd, Milford, MA 01757
3beds
1,950sqft
Single Family Residence
Built in 2026
6,377 Square Feet Lot
$723,500 Zestimate®
$374/sqft
$-- HOA
What's special
Bright open-concept layoutModern appliancesRecessed lightingThoughtfully designed kitchenGenerous cabinetryLarge windowsAbundant natural light
- 8 days
- 460
- 23
Zillow last checked:
Listing updated:
Listed by:
Kelly Vinha 508-244-0623,
Lamacchia Realty, Inc. 508-458-6158
Source: MLS PIN,MLS#: 73584786
Facts & features
Interior
Bedrooms & bathrooms
- Bedrooms: 3
- Bathrooms: 5
- Full bathrooms: 4
- 1/2 bathrooms: 1
Primary bedroom
- Features: Bathroom - Full, Walk-In Closet(s), Closet/Cabinets - Custom Built, Flooring - Hardwood, Cable Hookup
- Level: Second
- Area: 154
- Dimensions: 11 x 14
Bedroom 2
- Features: Closet, Closet/Cabinets - Custom Built, Flooring - Hardwood, Recessed Lighting
- Level: Second
- Area: 80
- Dimensions: 8 x 10
Bedroom 3
- Features: Bathroom - Full, Closet, Closet/Cabinets - Custom Built, Cable Hookup
- Level: Second
- Area: 135
- Dimensions: 15 x 9
Primary bathroom
- Features: Yes
Bathroom 1
- Features: Bathroom - Half, Flooring - Stone/Ceramic Tile, Countertops - Stone/Granite/Solid
- Level: First
- Area: 42
- Dimensions: 6 x 7
Bathroom 2
- Features: Bathroom - Full, Bathroom - Tiled With Shower Stall, Flooring - Stone/Ceramic Tile, Countertops - Stone/Granite/Solid, Recessed Lighting
- Level: Second
- Area: 32
- Dimensions: 8 x 4
Bathroom 3
- Features: Bathroom - Full, Bathroom - Tiled With Shower Stall, Flooring - Stone/Ceramic Tile, Countertops - Stone/Granite/Solid, Recessed Lighting
- Level: Second
- Area: 32
- Dimensions: 8 x 4
Family room
- Features: Closet, Flooring - Vinyl, Exterior Access, Recessed Lighting
- Level: Basement
- Area: 272
- Dimensions: 17 x 16
Kitchen
- Features: Flooring - Hardwood, Dining Area, Countertops - Stone/Granite/Solid, Exterior Access, Recessed Lighting, Stainless Steel Appliances, Gas Stove
- Level: First
- Area: 195
- Dimensions: 15 x 13
Living room
- Features: Flooring - Hardwood, Cable Hookup, Exterior Access, Recessed Lighting
- Level: First
- Area: 216
- Dimensions: 27 x 8
Heating
- Heat Pump, Natural Gas, Propane
Cooling
- Central Air, Other
Appliances
- Included: Water Heater, Tankless Water Heater, Range, Dishwasher, Disposal, Microwave, Refrigerator, Washer, Dryer, Other
- Laundry: Bathroom - Half, Flooring - Stone/Ceramic Tile, Gas Dryer Hookup, Washer Hookup, First Floor
Features
- Bathroom - Full, Bathroom - Double Vanity/Sink, Bathroom - Tiled With Shower Stall, Recessed Lighting, Bathroom - Tiled With Tub, Countertops - Stone/Granite/Solid, Bathroom
- Flooring: Tile, Vinyl, Hardwood, Flooring - Stone/Ceramic Tile, Flooring - Vinyl
- Basement: Full,Finished,Walk-Out Access,Interior Entry,Concrete
- Number of fireplaces: 1
- Fireplace features: Living Room
Interior area
- Total structure area: 1,950
- Total interior livable area: 1,950 sqft
- Finished area above ground: 1,360
- Finished area below ground: 590
Video & virtual tour
Property
Parking
- Total spaces: 3
- Parking features: Paved Drive, Paved
- Uncovered spaces: 3
Features
- Patio & porch: Patio
- Exterior features: Patio, Rain Gutters, Storage, Fenced Yard
- Fencing: Fenced
Lot
- Size: 6,377 Square Feet
Details
- Foundation area: 0
- Parcel number: M:0026 B:0000 L:0065,1613051
- Zoning: RB
Construction
Type & style
- Home type: SingleFamily
- Architectural style: Colonial
- Property subtype: Single Family Residence
Materials
- Frame
- Foundation: Concrete Perimeter
- Roof: Shingle
Condition
- Year built: 2026
Utilities & green energy
- Electric: Circuit Breakers, 200+ Amp Service
- Sewer: Public Sewer
- Water: Public
Community & HOA
Community
- Features: Shopping, Tennis Court(s), Park, Walk/Jog Trails, Medical Facility, Laundromat, Bike Path, Highway Access, House of Worship, Public School
HOA
- Has HOA: No
Location
- Region: Milford
Financial & listing details
- Price per square foot: $374/sqft
- Tax assessed value: $366,400
- Annual tax amount: $4,650
- Date on market: 9/30/2026
Estimated market value
$723,500
$687,000 - $760,000
$2,660/mo
Price history
| Date | Event | Price |
|---|---|---|
| 9/30/2026 | Listed for sale | $729,900$374/sqft |
Source: MLS PIN #73584786 Report a problem | ||
Public tax history
| Year | Property taxes | Tax assessment |
|---|---|---|
| 2025 | $4,468 +7.2% | $349,100 +11.3% |
| 2024 | $4,168 +3.3% | $313,600 +12.3% |
| 2023 | $4,036 +2.2% | $279,300 +8.8% |
| 2022 | $3,949 +3.8% | $256,600 +7.7% |
| 2021 | $3,806 +2.2% | $238,200 +2.1% |
| 2020 | $3,723 +2.6% | $233,300 +6.3% |
| 2019 | $3,629 +4.6% | $219,400 +4.7% |
| 2018 | $3,469 +1.2% | $209,500 +2.6% |
| 2017 | $3,427 +1.4% | $204,100 +3.8% |
| 2016 | $3,379 +4.1% | $196,700 +6.3% |
| 2015 | $3,247 +3% | $185,000 +3.9% |
| 2014 | $3,151 -2.3% | $178,100 -6.4% |
| 2013 | $3,224 +4.1% | $190,200 -0.7% |
| 2012 | $3,097 +0.7% | $191,500 -5.2% |
| 2011 | $3,076 -0.2% | $202,100 -7.7% |
| 2010 | $3,082 -2.8% | $218,900 -13.5% |
| 2009 | $3,171 +1.2% | $253,100 -4.7% |
| 2008 | $3,133 +5% | $265,500 -3% |
| 2007 | $2,983 +26.2% | $273,700 +31.5% |
| 2006 | $2,363 +6.1% | $208,200 +10.6% |
| 2005 | $2,228 +5.3% | $188,300 +6.3% |
| 2004 | $2,115 +22.3% | $177,100 +36.9% |
| 2003 | $1,729 +3.3% | $129,400 +10.4% |
| 2002 | $1,674 +24.3% | $117,200 +41.7% |
| 1998 | $1,347 | $82,700 |
Find assessor info on the county website
Monthly payment
Est. payment
Payment breakdown
Explore the cost of this home by adjusting the details. Changes won't be saved.Climate risks
Neighborhood: 01757
Nearby schools
Schools provided by the listing agent
- Middle: Stacy Middle School
- High: Milford High School
Source: MLS PIN. This data may not be complete. We recommend contacting the local school district to confirm school assignments for this home.
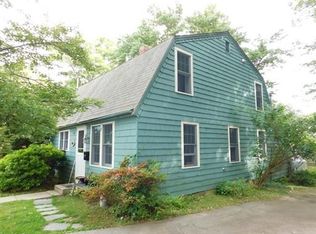
Similar homes
- $699,0004 bd3 ba2k sqft1 Esther Dr, Milford, MA 01757For Sale
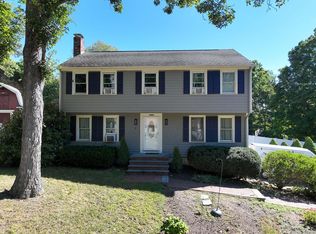 MLS ID #73581144, James Duffer, RISE REC. MLS PIN
 - $669,9004 bd3 ba2.2k sqft39 Janock Rd, Milford, MA 01757For Sale
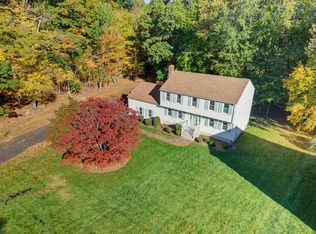 MLS ID #73587430, Elizabeth Cohen, Berkshire Hathaway HomeServices Evolution Properties. MLS PIN
 - $579,9003 bd2 ba2k sqft15 Hancock St, Milford, MA 01757For Sale
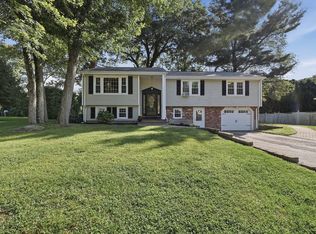 MLS ID #73587103, Lioce Properties Group, Lamacchia Realty, Inc.. MLS PIN
 - $575,0003 bd2 ba1.6k sqft112A Purchase St, Milford, MA 01757For Sale
 MLS ID #73585495, Michael Yerardi, Oakridge Realty, LLC. MLS PIN
