Lakeside Living Awaits — Bring Your Vision!
Welcome to 3 Cooper Drive, nestled in the heart of the charming Kauneonga Lake community! This spacious 2,052 sq ft contemporary ranch-style home sits on a beautifully positioned .27-acre lot directly across the street from the lake — offering stunning lake views right from the comfort of your own home.
With tremendous potential and priced to reflect the opportunity, this fixer-upper is a rare chance to create the lakeside retreat or full-time residence you've always dreamed of in one of Sullivan County's most sought-after lakeside neighborhoods. The generous single-level contemporary layout provides an ideal canvas for your personal touches and modern updates.
Step outside and enjoy everything Kauneonga Lake has to offer — popular local restaurants, boutique shops, and vibrant local charm are all just a short stroll away. Whether you're looking for a peaceful home base or an investment property with serious upside, this home checks every box.
For sale
$299,000
3 Cooper Drive, Kauneonga Lake, NY 12720
4beds
2,052sqft
Single Family Residence, Residential
Built in 1959
0.27 Acres Lot
$-- Zestimate®
$146/sqft
$-- HOA
What's special
Generous single-level contemporary layout
- 135 days |
- 385 |
- 18 |
Zillow last checked:
Listing updated:
Listed by:
KW Hudson Valley United 845-610-6065,
Dominique Jenkins 917-476-5216
Source: OneKey® MLS as distributed by MLS GRID,MLS#: 972798
Facts & features
Interior
Bedrooms & bathrooms
- Bedrooms: 4
- Bathrooms: 2
- Full bathrooms: 2
Heating
- Hot Water, Wood
Cooling
- Wall/Window Unit(s)
Appliances
- Included: Cooktop, Gas Cooktop, Gas Oven, Refrigerator
Features
- First Floor Bedroom, First Floor Full Bath, Eat-in Kitchen, Open Kitchen, Original Details
- Attic: None
Interior area
- Total structure area: 2,052
- Total interior livable area: 2,052 sqft
Property
Parking
- Parking features: On Street
- Has uncovered spaces: Yes
Features
- Levels: One
- Has private pool: Yes
Lot
- Size: 0.27 Acres
Details
- Parcel number: 200002900001006000
- Special conditions: None
Construction
Type & style
- Home type: SingleFamily
- Architectural style: Contemporary
- Property subtype: Single Family Residence, Residential
Materials
- Wood Siding
Condition
- Actual
- Year built: 1959
- Major remodel year: 1959
Utilities & green energy
- Sewer: Public Sewer
- Water: Well
- Utilities for property: Electricity Connected, Sewer Connected, Trash Collection Private, Water Connected
Community & HOA
HOA
- Has HOA: No
Location
- Region: Swan Lake
Financial & listing details
- Price per square foot: $146/sqft
- Tax assessed value: $90,000
- Annual tax amount: $6,173
- Date on market: 3/17/2026
- Cumulative days on market: 136 days
- Listing agreement: Exclusive Right To Sell
- Listing terms: 1031 Exchange,Cash,Conventional
- Electric utility on property: Yes
Estimated market value
Not available
Estimated sales range
Not available
Not available
Price history
| Date | Event | Price |
|---|---|---|
| 3/17/2026 | Listed for sale | $299,000$146/sqft |
Source:  OneKey® MLS as distributed by MLS GRID #972798 Report a problem OneKey® MLS as distributed by MLS GRID #972798 Report a problem | ||
Public tax history
Tax history is unavailable.
Monthly payment
Climate risks
Neighborhood: 12783
Nearby schools
GreatSchools rating
- 3/10Kenneth L Rutherford SchoolGrades: 3-5Distance: 8 mi
- 2/10Robert J Kaiser Middle SchoolGrades: 6-8Distance: 8 mi
- 3/10Monticello High SchoolGrades: 9-12Distance: 7.9 mi
Schools provided by the listing agent
- Elementary: Kenneth L Rutherford School
- Middle: Robert J Kaiser Middle School
- High: Contact Agent
Source: OneKey® MLS as distributed by MLS GRID. This data may not be complete. We recommend contacting the local school district to confirm school assignments for this home.
- $310,1004 bd1 ba2k sqft3 Cooper Dr, Swan Lake, NY 12783Off Market
- $3,800-- bd-- ba-- sqftCooper Dr, Bethel, NY 12720Off Market
- $15,900-- bd-- ba-- sqftCooper Dr, Bethel, NY 12720Off Market
- $2,200-- bd-- ba-- sqftCooper Dr, Bethel, NY 12720Off Market
- $12,700-- bd-- ba-- sqftCooper Dr, Bethel, NY 12720Off Market
- $181,5002 bd1 ba816 sqft7 Cooper Dr, Swan Lake, NY 12783Off Market
- $344,00010.64 Acres0 Cooper Dr, Kauneonga Lake, NY 12749Lot/Land
- $181,7003 bd1 ba958 sqft50 W Shore Rd #86, Swan Lake, NY 12783Off Market
A local agent can set up tours, give advice and negotiate with sellers.
Similar homes
- $289,0003 bd2 ba1.4k sqft23 Woodland Way, Smallwood, NY 12778For Sale
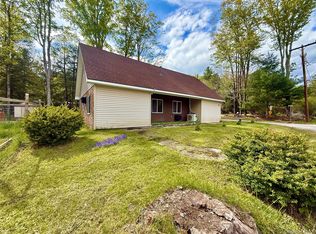
 MLS ID #997620, Caroline Akt, Listing by: Caroline Akt Realty LLC. OneKey® MLS as distributed by MLS GRID
 - $298,5003 bd2 ba1.5k sqft253 Harris Bushville Road, Monticello, NY 12701For Sale
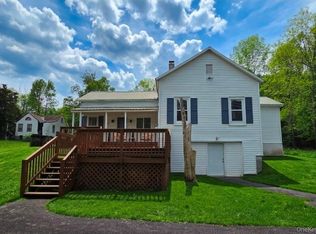 MLS ID #1005533, Pedro Garcia, Listing by: Curasi Realty, Inc.. OneKey® MLS as distributed by MLS GRID
 - $300,0003 bd2 ba1.2k sqft130 Bushville Swan Lake Road, Ferndale, NY 12734For Sale
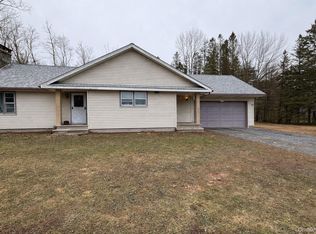 MLS ID #972541, Emelisa Mendoza, Listing by: RE/MAX Town & Country. OneKey® MLS as distributed by MLS GRID
 - $299,0004 bd2 ba1.5k sqft62 Clinton Avenue, Monticello, NY 12701For Sale
 MLS ID #1020587, Pedro Garcia, Listing by: Curasi Realty, Inc.. OneKey® MLS as distributed by MLS GRID
 - $349,9993 bd2 ba1.3k sqft372 Lt Brender Hwy, Ferndale, NY 12734For SaleMLS ID #1031529, Eidel Moses, Listing by: Rodeo Realty Inc. OneKey® MLS as distributed by MLS GRID
- $359,0003 bd2 ba1.2k sqft61 Pioneer Drive, Swan Lake, NY 12783For SaleMLS ID #990614, Caroline Akt, Listing by: Caroline Akt Realty LLC. OneKey® MLS as distributed by MLS GRID
- $199,0003 bd2 ba2k sqft3 Kehrley Lane, Swan Lake, NY 12783For SaleMLS ID #1019946, Rosemarie S. DeCristofaro, Listing by: Callicoon Real Estate LLC. OneKey® MLS as distributed by MLS GRID
- $293,9003 bd2 ba1.6k sqft3226 State Route 52, White Sulphur Spring, NY 12787For SaleMLS ID #000139, Jill Halpern-Steingart, Listing by: Rieber Realty Inc. OneKey® MLS as distributed by MLS GRID
- $300,0004 bd1 ba1.4k sqft472 Glen Wild Road, Glen Wild, NY 12738For SaleMLS ID #1023998, Yidel Rosenberg, Listing by: MS Realty Group USA, Inc. OneKey® MLS as distributed by MLS GRID
- $245,0002 bd2 ba1.1k sqft8 Central Avenue, White Lake, NY 12786For SaleMLS ID #972278, Dawn J. Curreri, Listing by: Eagle Valley Realty. OneKey® MLS as distributed by MLS GRID
- $325,0003 bd3 ba1.5k sqft11 W Mongaup Trail, Smallwood, NY 12778For SaleMLS ID #996379, Caroline Akt, Listing by: Caroline Akt Realty LLC. OneKey® MLS as distributed by MLS GRID
- $280,0003 bd2 ba1.3k sqft15 Winterthur Road, Woodridge, NY 12789For SaleMLS ID #1029641, Jessica Richardson, Listing by: Keller Williams Realty. OneKey® MLS as distributed by MLS GRID
- $299,0004 bd3 ba1.9k sqft1427 Beach Lake Highway, Other, PA 18405For SaleMLS ID #1019396, Abbigale Pittenger-Clauss, Davis R Chant Real Estate Inc.. OneKey® MLS as distributed by MLS GRID
- $349,0003 bd2 ba1.7k sqft157 Ballard Road, Mongaup Valley, NY 12762For SaleMLS ID #1015628, Elizabeth A Bernitt, Listing by: Century 21 Geba Realty. OneKey® MLS as distributed by MLS GRID
- $299,0002 bd1 ba1.1k sqft286 Dingle Daisy Road, Monticello, NY 12701For SaleMLS ID #1005778, Joy Romano, Listing by: Joy Romano Realty. OneKey® MLS as distributed by MLS GRID
- $325,0004 bd2 ba1.8k sqft5408 State Route 55, Liberty, NY 12754For SaleMLS ID #987075, Susan C Giordano, Listing by: Hudson Premium Realty. OneKey® MLS as distributed by MLS GRID
- $274,9004 bd1 ba2.1k sqft13 Oneida Trail, Glen Spey, NY 12737For SaleMLS ID #1014953, Isaiah Lopez, Listing by: KW Hudson Valley United. OneKey® MLS as distributed by MLS GRID
- $284,0004 bd3 ba2.2k sqft96 White Roe Lake Road, Livingston Manor, NY 12758For SaleMLS ID #977228, Alfred Dauria, Listing by: KW Hudson Valley United. OneKey® MLS as distributed by MLS GRID
- $299,9003 bd2 ba1.5k sqft87 W Peenpack Trail, Sparrowbush, NY 12780For SaleMLS ID #995565, Asa E Lennon, Listing by: RE/MAX Benchmark Realty Group. OneKey® MLS as distributed by MLS GRID
- $280,0006 bd2 ba1.3k sqft52 Fairground Rd, Monticello, NY 12701For SaleMLS ID #11869135, Latasha Eaddy, Listing by: EADDY ASSOCIATES REALTY GROUP LLC. NY State MLS
