Skip main navigation
Off market
  • Price Unknown

    3 Coral Dr, Saint Catharines, ON L2N 3R4

    3beds
    1,150sqft
    Freehold
    Built in 1956
    -- sqft lot
    $-- Zestimate®
    C$--/sqft
    C$2,818 Estimated rent

    Home value

    Not available

    Estimated sales range

    Not available

    Not available

    Loading
    Loading...

    Owner options

    List your home for rent

    C$2,818/mo

    Rent Zestimate®

    Find your next renter with Zillow Rental Manager. Plus, with online applications, you can quickly screen prospective tenants – for free.

    Learn more

    C$2,818/mo

    Rent Zestimate®

    Refinance and save

    Refinancing to a lower rate could help reduce your monthly payments and save thousands over the life of the loan.

    See today's rates

    Explore your selling options

    Work with a Zillow partner agent

    Leverage their expertise and Zillow's premium Showcase listings to get your home seen by more buyers.

    Get started

    List with your own agent

    Get your home in front of millions of buyers by listing it on Zillow.

    Learn how to do it

    Sell it yourself

    Take full control of how buyers see your home on Zillow by listing For Sale by Owner (FSBO).

    List your home

    What's special

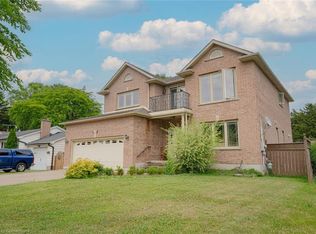
    This bungalow offers 1150 sq ft of living space located in St. Catharines North End. The house is almost brand new with new open concept kitchen, new bathrooms, new engineered flooring throughout, beautiful marble entrance and the face of fireplace on the main floor, fresh white paint and modern trims throughout, this home ticks all the boxes. The living room with its large windows is bright and comfortable and flows effortlessly into the kitchen spaces. Keep everyone in the conversation while you whip up a feast. There are 3 bedrooms with a 3 piece bathroom on the main floor. Work from home in an Office with separate entrance or enjoy relaxing in the Florida room with a walkout on to a deck in the backyard, while the kids play in the secured fenced back yard. Take the brand new Oak stairway into the basement from the kitchen that offers a cozy large Rec room with a wood fireplace built-in libraries, perfect for starting a fire, movie watching on the big screen, reading or giving the kids extra room to play, complete with a 3-pc bathroom and a large laundry room, making it versatile and full of possibilities. THE LOCATION :This is the North End ? close to picturesque parks, awesome schools, and convenient shopping. Only minutes to jump on the QEW to wherever you need to be, head to the lake at Port Dalhousie or hip downtown St. Catharines. Everything is at your fingertips right here! ** Buyers to satisfy themelves regarding the measurements and square footage**

    This property is not currently displayed as for sale or rent on Zillow. This may be different from what's on other websites or public sources.

    Facts & features

    Interior

    Bedrooms & bathrooms
    • Bedrooms: 3
    • Bathrooms: 2
    • Full bathrooms: 2
    Interior area
    • Total interior livable area: 1,150 sqft

    Property

    Parking
    • Total spaces: 5
    Details
    • Zoning: R1

    Construction

    Type & style
    • Home type: SingleFamily
    • Property subtype: Freehold
    Condition
    • Year built: 1956

    Community & HOA

    Location
    • Region: Saint Catharines
    • Municipality: St. Catharines

    Financial & listing details

    • Inclusions: GAS STOVE, Brand New SS Fridge, Dishwasher and built-in microwave Also included - Washer & Dryer

    Price history

    DateEventPrice
    7/27/2020Listing removedC$599,900C$522/sqft
    Source: One Percent Realty Ltd. #H4078957 Report a problem
    6/29/2020Price changeC$599,900-3.1%C$522/sqft
    Source: One Percent Realty Ltd. #H4078957 Report a problem
    6/26/2020Listed for saleC$619,000C$538/sqft
    Source: One Percent Realty Ltd. #H4078957 Report a problem

    Public tax history

    Tax history is unavailable.

    Neighborhood: The North End

    Nearby schools

    GreatSchools rating
    Schools provided by the listing agent
    • Elementary: Prince Phillip PS
    • Middle: Governor Simcoe SS

    Source: The MLS. This data may not be complete. We recommend contacting the local school district to confirm school assignments for this home.