Discover refined living at 3 Country Club Ct, Black Jack, MO 63033 — a stunning residence in an exclusive community offering elegant design, sun-filled open spaces, and premium finishes throughout. Enjoy a gourmet kitchen perfect for entertaining, luxurious primary suite, finished lower level, and a private outdoor oasis. With premier amenities, nearby shopping and dining, and easy access to highways, this home blends timeless sophistication with everyday convenience.
Pending
Listed by: Wood Brothers Realty • Matthew E Wood • 314-800-5104
$120,000
3 Country Club Ct, Florissant, MO 63033
2beds
1,866sqft
Single Family Residence
Built in 1964
0.33 Acres Lot
$126,300 Zestimate®
$64/sqft
$-- HOA
What's special
Premium finishes throughoutLuxurious primary suiteFinished lower levelSun-filled open spacesElegant designPrivate outdoor oasis
- 5 days
- 22
- 4
Zillow last checked:
Listing updated:
Listed by:
Matthew E Wood 314-800-5104,
Wood Brothers Realty,
Anthony Garavaglia 314-755-5065,
Wood Brothers Realty
Source: MARIS,MLS#: 26039896 Originating MLS: St. Louis Association of REALTORS
Originating MLS: St. Louis Association of REALTORSFacts & features
Interior
Bedrooms & bathrooms
- Bedrooms: 2
- Bathrooms: 3
- Full bathrooms: 2
- 1/2 bathrooms: 1
- Main level bathrooms: 2
- Main level bedrooms: 2
Heating
- Forced Air
Cooling
- Central Air
Features
- Basement: Partially Finished
- Number of fireplaces: 2
- Fireplace features: Bedroom, Family Room
Interior area
- Total structure area: 1,866
- Total interior livable area: 1,866 sqft
- Finished area above ground: 1,866
Property
Parking
- Total spaces: 2
- Parking features: Garage
- Garage spaces: 2
Features
- Levels: One
Lot
- Size: 0.33 Acres
Details
- Parcel number: 07G420079
- Special conditions: Listing As Is,Short Sale
Construction
Type & style
- Home type: SingleFamily
- Architectural style: Ranch
- Property subtype: Single Family Residence
Materials
- Brick
Condition
- Year built: 1964
Utilities & green energy
- Electric: 220 Volts
- Sewer: Public Sewer
- Water: Public
Community & HOA
Community
- Subdivision: Paddock Estates 2
HOA
- Has HOA: No
Location
- Region: Florissant
Financial & listing details
- Price per square foot: $64/sqft
- Tax assessed value: $259,300
- Annual tax amount: $4,193
- Date on market: 6/23/2026
- Listing terms: Cash,Conventional,FHA,Private,VA Loan
Estimated market value
$126,300
$120,000 - $134,000
$1,999/mo
Price history
| Date | Event | Price |
|---|---|---|
| 6/23/2026 | Pending sale | $120,000$64/sqft |
Source:  MARIS #26039896 Report a problem MARIS #26039896 Report a problem | ||
| 6/23/2026 | Listed for sale | $120,000-52%$64/sqft |
Source: MARIS #26039896 Report a problem | ||
| 10/5/2023 | Sold | -- |
Source: MARIS #23048141 Report a problem | ||
| 9/4/2023 | Pending sale | $250,000$134/sqft |
Source: MARIS #23048141 Report a problem | ||
| 8/28/2023 | Listed for sale | $250,000$134/sqft |
Source: MARIS #23048141 Report a problem | ||
| 7/6/2005 | Sold | -- |
Source: Public Record Report a problem | ||
Public tax history
| Year | Property taxes | Tax assessment |
|---|---|---|
| 2025 | $4,193 +20.5% | $49,260 +27.6% |
| 2024 | $3,480 +0.2% | $38,590 |
| 2023 | $3,473 +18.5% | $38,590 +38.9% |
| 2022 | $2,931 +4.6% | $27,780 |
| 2021 | $2,803 -0.5% | $27,780 +5.5% |
| 2020 | $2,818 +3.6% | $26,330 |
| 2019 | $2,721 | $26,330 +10.6% |
| 2018 | $2,721 | $23,800 |
| 2017 | $2,721 +0.1% | $23,800 +5.1% |
| 2016 | $2,718 +3.2% | $22,650 |
| 2015 | $2,634 | $22,650 +2.3% |
| 2014 | $2,634 +4% | $22,140 |
| 2013 | $2,532 | $22,140 +4.7% |
| 2012 | -- | $21,150 |
| 2011 | -- | $21,150 -20.5% |
| 2010 | $2,778 +5.7% | $26,620 |
| 2009 | $2,628 -5.6% | $26,620 -15.6% |
| 2008 | $2,783 +17.6% | $31,540 |
| 2007 | $2,366 | $31,540 +25.8% |
| 2006 | $2,366 +2.3% | $25,070 |
| 2005 | $2,313 +32.8% | $25,070 +10.4% |
| 2003 | $1,741 +7.2% | $22,710 +7.7% |
| 2002 | $1,624 +8.5% | $21,080 |
| 2001 | $1,496 | $21,080 |
Find assessor info on the county website
Monthly payment
Est. payment
Payment breakdown
Explore the cost of this home by adjusting the details. Changes won't be saved.Climate risks
Neighborhood: 63033
Nearby schools
Schools provided by the listing agent
- Elementary: Jury Elem.
- Middle: Central Middle
- High: Hazelwood Central High
Source: MARIS. This data may not be complete. We recommend contacting the local school district to confirm school assignments for this home.
- $262,7003 bd3 ba1.6k sqft2 Country Club Ct, Florissant, MO 63033Off Market

- $228,0004 bd2 ba1.5k sqft4 Country Club Ct, Florissant, MO 63033Off Market
- $28,400-- bd-- ba-- sqft13675 Old Halls Ferry Rd, Florissant, MO 63033Off Market
- $233,3003 bd2 ba1.8k sqft5 Country Club Ct, Florissant, MO 63033Off Market
Similar homes
- $--3 bd2 ba1k sqft2360 Oriole Dr, Florissant, MO 63033Auction
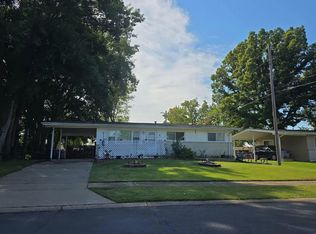 Auction.com 2
 - $--2 bd2 ba1.3k sqft4 Saint Martha Ct, Florissant, MO 63031Auction
 Auction.com 2
 - $--3 bd1 ba1k sqft2064 Northernlimits Dr, Florissant, MO 63031Auction
 Auction.com 4
 - $124,9003 bd1 ba1k sqft45 Reasor Dr, Saint Louis, MO 63135For Sale
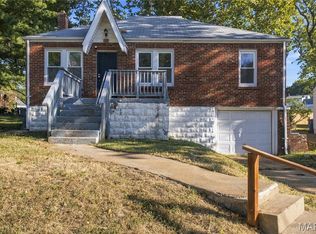
 MLS ID #26063592, Destiny S Minor, EXP Realty, LLC. MARIS
 - $114,9003 bd2 ba1k sqft2246 Hudson Rd, Saint Louis, MO 63136For SaleMLS ID #26064219, Sequeeta Robinson, Trelora Realty, Inc. MARIS
- $125,0003 bd2 ba1.2k sqft10448 Halls Ferry Rd, Saint Louis, MO 63136For SaleMLS ID #26062357, Matt G Millslagle, Salient Realty Group, LLC. MARIS
- $109,0004 bd1 ba1.2k sqft2776 Dawnview Dr, Florissant, MO 63031AuctionMLS ID #26065697, Val Laborevitch, REALHome Services & Solutions, Inc. MARIS
- $114,9003 bd2 ba1.5k sqft113 Grether Ave, Saint Louis, MO 63135For SaleMLS ID #26063346, Dominic J Franke, Homebound Realty LLC. MARIS
- $175,0003 bd2 ba1.4k sqft680 Crabapple Ln, Florissant, MO 63031For SaleMLS ID #26065764, Jane A Spooner, RedKey Realty Leaders. MARIS
- $129,0003 bd1 ba1.3k sqft1586 Champlin Dr, Saint Louis, MO 63136For SaleMLS ID #26061160, Patricia Ryan, Coldwell Banker Realty - Gundaker. MARIS
- $124,9004 bd2 ba1.2k sqft619 Millman Dr, Saint Louis, MO 63135For SaleMLS ID #26058119, Michelle E Woodland-Lidster, Mainstay Brokerage, LLC. MARIS
- $129,0003 bd3 ba1k sqft11010 Ebert Dr, Saint Louis, MO 63136For SaleMLS ID #26039780, David Mertens, Avenue Real Estate Group. MARIS
- $110,9002 bd1 ba1k sqft9805 Dennis Dr, Saint Louis, MO 63136For SaleMLS ID #26022935, Katherine Effinger, Main Key Realty LLC. MARIS
- $130,0003 bd1 ba1.3k sqft6829 Berkridge Ct, Saint Louis, MO 63134For SaleMLS ID #26052101, Lynne G Hart, Real Broker LLC. MARIS
