Set on 1.69 lush acres backing preserved farmland, this impeccably kept custom colonial blends serenity, privacy, and convenience just minutes from Flemington. A walkway edged by mature landscaping and flowering trees leads to a soaring two-story foyer. Sunlit oak hard-woods span the main level, guiding you to a generous eat-in kitchen with abundant cabinetry, pantry, and center island overlooking a bright breakfast room wrapped in windows with glass-paned doors leading to a shady stone patio perfect for morning coffee, birdsong, and glowing sunset views. The great room invites relaxed gathering with a wood-burning fireplace flanked by arched windows and a vaulted, skylit ceiling. A bay-windowed living room flows into the dining room for effortless entertaining. A French door reveals a quiet home office, while a main-level full bath adds flexibility. The mudroom with laundry and utility sink connects to the attached two-car garage. Upstairs, double doors unveil an expansive primary suite with walk-in closet and spa-like bath featuring soaking tub, glass shower, and dual vanity. Three additional bedrooms, each with oversized closets, share a crisp hall bath. A high-ceilinged full basement offers abundant dry storage and excellent finish potential. Outside, the graceful lawn and gardening shed invite play, planting, and quiet enjoyment. Near major commuting routes and downtown Flemington, this home delivers peace, privacy, and polished comfort close to every amenity.
Under contract
$829,900
3 Danberry Dr, East Amwell Twp., NJ 08551
4beds
2,818sqft
:
Get pre-qualified$5,898/mo
Single Family Residence
Built in 1998
1.69 Acres Lot
$856,200 Zestimate®
$294/sqft
$-- HOA
What's special
- 48 days |
- 145 |
- 9 |
Likely to sell faster than
Zillow last checked:
Listing updated:
Listed by:
Todd Cook 908-751-7000,
River Valley Realty Llc
Source: GSMLS,MLS#: 4034303
Facts & features
Interior
Bedrooms & bathrooms
- Bedrooms: 4
- Bathrooms: 3
- Full bathrooms: 3
Primary bedroom
- Description: Walk-In Closet
Bedroom 1
- Level: Second
- Area: 396
- Dimensions: 18 x 22
Bedroom 2
- Level: Second
- Area: 195
- Dimensions: 13 x 15
Bedroom 3
- Level: Second
- Area: 169
- Dimensions: 13 x 13
Bedroom 4
- Level: Second
- Area: 156
- Dimensions: 13 x 12
Primary bathroom
- Features: Stall Shower
Dining room
- Level: First
- Area: 195
- Dimensions: 13 x 15
Family room
- Level: First
- Area: 285
- Dimensions: 19 x 15
Kitchen
- Features: Kitchen Island, Eat-in Kitchen, Separate Dining Area
- Level: First
- Area: 210
- Dimensions: 15 x 14
Living room
- Level: First
- Area: 234
- Dimensions: 13 x 18
Basement
- Features: Workshop
Heating
- Forced Air, Natural Gas
Cooling
- 2 Units, Central Air, Zoned
Appliances
- Included: Carbon Monoxide Detector, Central Vacuum, Dishwasher, Dryer, Microwave, Range/Oven-Gas, Refrigerator, Washer
- Laundry: Laundry Room
Features
- Central Vacuum, Entrance Foyer
- Basement: Yes,Unfinished
- Number of fireplaces: 1
- Fireplace features: Wood Burning
Interior area
- Total structure area: 2,818
- Total interior livable area: 2,818 sqft
Property
Parking
- Total spaces: 2
- Parking features: Additional Parking, Asphalt, Attached Garage, Garage Door Opener, Garage
- Attached garage spaces: 2
Features
- Patio & porch: Patio
- Has spa: Yes
- Spa features: Bath
Lot
- Size: 1.69 Acres
- Dimensions: 1.688 AC
Details
- Additional structures: Storage Shed
- Parcel number: 1908000180000000240020
- Zoning description: VAL
- Other equipment: Generator-Hookup
Construction
Type & style
- Home type: SingleFamily
- Architectural style: Colonial
- Property subtype: Single Family Residence
Materials
- Brick, Vinyl Siding
- Roof: Asphalt Shingle
Condition
- Year built: 1998
Utilities & green energy
- Gas: Gas-Natural
- Sewer: Septic 4 Bedroom Town Verified
- Water: Well
- Utilities for property: Underground Utilities, Electricity Connected, Natural Gas Connected
Community & HOA
Community
- Security: Carbon Monoxide Detector
- Subdivision: Carousel Estates
Location
- Region: Ringoes
Financial & listing details
- Price per square foot: $294/sqft
- Tax assessed value: $470,000
- Annual tax amount: $12,511
- Date on market: 6/20/2026
- Exclusions: Tool hanging system/garage - Select shelving/basement. - Portable Gen.
- Ownership type: Fee Simple
- Electric utility on property: Yes
Estimated market value
$856,200
$813,000 - $899,000
$4,241/mo
Price history
| Date | Event | Price |
|---|---|---|
| 6/27/2026 | Pending sale | $829,900$294/sqft |
Source:  Bright MLS #NJHT2005062 Report a problem Bright MLS #NJHT2005062 Report a problem | ||
| 6/24/2026 | Contingent | $829,900$294/sqft |
Source: Bright MLS #NJHT2005062 Report a problem | ||
| 6/24/2026 | Pending sale | $829,900$294/sqft |
Source: Bright MLS #NJHT2005062 Report a problem | ||
| 6/20/2026 | Listed for sale | $829,900+151.5%$294/sqft |
Source: Bright MLS #NJHT2005062 Report a problem | ||
| 8/11/1998 | Sold | $330,000+398%$117/sqft |
Source: Public Record Report a problem | ||
| 5/21/1997 | Sold | $66,266$24/sqft |
Source: Public Record Report a problem | ||
Public tax history
| Year | Property taxes | Tax assessment |
|---|---|---|
| 2025 | $12,229 | $470,000 |
| 2024 | $12,229 -0.3% | $470,000 |
| 2023 | $12,272 +2.3% | $470,000 |
| 2022 | $11,999 +0.6% | $470,000 |
| 2021 | $11,924 +3% | $470,000 |
| 2020 | $11,576 +2.8% | $470,000 |
| 2019 | $11,257 +0.8% | $470,000 |
| 2018 | $11,167 +0.7% | $470,000 |
| 2017 | $11,092 +2.6% | $470,000 |
| 2016 | $10,810 +0.7% | $470,000 |
| 2015 | $10,730 +1.2% | $470,000 |
| 2014 | $10,608 -6.7% | $470,000 |
| 2013 | $11,371 -0.7% | $470,000 -20.9% |
| 2012 | $11,448 +4.4% | $594,400 |
| 2011 | $10,961 +0.2% | $594,400 |
| 2010 | $10,943 +3.8% | $594,400 |
| 2009 | $10,539 -0.6% | $594,400 |
| 2008 | $10,604 -1% | $594,400 |
| 2007 | $10,711 | $594,400 |
| 2006 | -- | $594,400 -6.1% |
| 2005 | -- | $632,700 +94.4% |
| 2004 | -- | $325,400 |
| 2003 | -- | $325,400 |
| 2002 | -- | $325,400 +0.5% |
| 2001 | -- | $323,700 |
Find assessor info on the county website
Monthly payment
Est. payment
Payment breakdown
Explore the cost of this home by adjusting the details. Changes won't be saved.Climate risks
Neighborhood: 08551
Nearby schools
GreatSchools rating
- 8/10East Amwell Township Elementary SchoolGrades: PK-8Distance: 2.7 mi
- 6/10Hunterdon Central High SchoolGrades: 9-12Distance: 4.2 mi
Schools provided by the listing agent
- Elementary: Eastamwell
- Middle: Eastamwell
- High: Huntcentrl
Source: GSMLS. This data may not be complete. We recommend contacting the local school district to confirm school assignments for this home.
- $906,700-- bd-- ba3.4k sqft5 Danberry Dr, Ringoes, NJ 08551Off Market
- $683,500-- bd-- ba2.4k sqft124 Van Lieus Rd, Ringoes, NJ 08551Off Market
- $719,4006 bd2 ba3.4k sqft126 Van Lieus Rd, Ringoes, NJ 08551Off Market
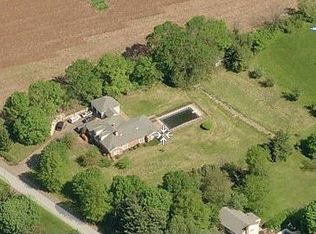
- $981,0004 bd4 ba4.4k sqft4 Danberry Dr, Ringoes, NJ 08551Off Market
- $795,400-- bd-- ba2.9k sqft7 Danberry Dr, Ringoes, NJ 08551Off Market
- $838,300-- bd-- ba2.7k sqft6 Danberry Dr, Ringoes, NJ 08551Off Market
- $681,300-- bd-- ba2.4k sqft123 Van Lieus Rd, Ringoes, NJ 08551Off Market
- $699,5005 bd2 ba2.2k sqft125 Van Lieus Rd, Ringoes, NJ 08551Off Market
A local agent can set up tours, give advice and negotiate with sellers.
Similar homes
- $899,9904 bd3 ba3.7k sqft1 Tanager Dr, Raritan Twp., NJ 08551For Sale
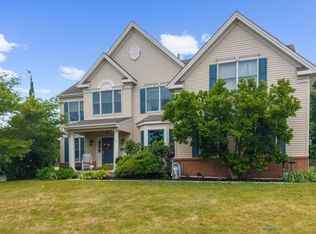 MLS ID #4039278, Paula Anastasio, Weichert Realtors. GSMLS
 - $864,9994 bd3 ba2.9k sqft3 Shannon Way, Raritan Twp., NJ 08822For Sale
 MLS ID #4034873, Jessica Newell, Coldwell Banker Realty. GSMLS
 - $769,0004 bd3 ba2.2k sqft200 Hockenbury Rd, Hillsborough Twp., NJ 08844For Sale
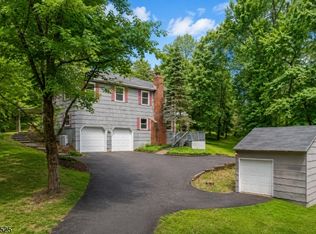 MLS ID #4036608, Melissa Jenkins, Re/Max Preferred Professionals. GSMLS
 - $825,0004 bd3 ba3.2k sqft42 Copper Penny Rd, Raritan Twp., NJ 08822For Sale
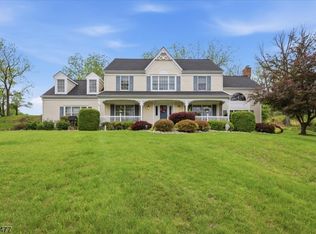 MLS ID #4028826, Eileen Recame, Weichert Realtors. GSMLS
 - $799,9004 bd3 ba2.1k sqft1 Oak Grove Rd, Raritan Twp., NJ 08822For SaleMLS ID #4035360, Darlene Schror, Redfin Corporation. GSMLS
- $750,0004 bd4 ba2.1k sqft455 Township Line Rd, Belle Mead, NJ 08502For Sale
 MLS ID #2701824R, BERNARD N. CORBALIS. All Jersey MLS
 - $845,5004 bd3 ba3.1k sqft22 Red School House Rd, Clinton Twp., NJ 08833For SaleMLS ID #4033164, Catherine Weinstock, Turpin Real Estate, Inc.. GSMLS
- $699,0005 bd3 ba2.3k sqft38 John Ringo Rd, East Amwell Twp., NJ 08551For SaleMLS ID #4038971, Beth Steffanelli, Callaway Henderson Sotheby's Ir. GSMLS
- $799,0004 bd3 ba2.2k sqft32 Cherryville Hollow Rd, Raritan Twp., NJ 08822For SaleMLS ID #4038307, Mark Jacobson, Corcoran Sawyer Smith. GSMLS
- $840,0004 bd3 ba2.5k sqft5 Grouse Rd, Hillsborough Twp., NJ 08844For SaleMLS ID #4042288, Richard Zygadlo, Homevue Real Estate Llc. GSMLS
- $974,5004 bd4 ba2.9k sqft15 Providence Dr, Raritan Twp., NJ 08822For SaleMLS ID #4039539, Paula Anastasio, Weichert Realtors. GSMLS
- $599,0003 bd2 ba1.6k sqft22 Sandra Rd, East Amwell Twp., NJ 08551For SaleMLS ID #4035841, Nicole Yard, Coldwell Banker Realty. GSMLS
- $895,0004 bd4 ba3.1k sqft35 Worman Rd, Stockton, NJ 08559For Sale
 MLS ID #NJHT2005116, Cynthia Shoemaker-Zerrer, Callaway Henderson Sotheby's Int'l-Lambertville. Bright MLS
 - $750,0004 bd3 ba3.3k sqft7 Sky View Garden Rd, Clinton Twp., NJ 08833For SaleMLS ID #4036473, Judith M. Gold, Coldwell Banker Realty. GSMLS
- $914,0004 bd4 ba4k sqft2 W View Dr, Raritan Twp., NJ 08822For SaleMLS ID #4025728, Gloria F. Cartmell, Re/Max Preferred Professionals. GSMLS
- $799,0004 bd3 ba3.3k sqft13 Hamden Rd, Franklin Twp., NJ 08822For SaleMLS ID #4028073, Valerie Mendelson, Coldwell Banker Realty. GSMLS
- $885,0005 bd3 ba2.7k sqft8 Kilmer Dr, Hillsborough Twp., NJ 08844For SaleMLS ID #4039070, Holly Lippitt, Weichert Realtors. GSMLS
- $875,0004 bd3 ba3.7k sqft40 Southgate Dr, Clinton Twp., NJ 08801For SaleMLS ID #4034449, Patricia Deseno, Coldwell Banker Realty. GSMLS
- $775,0004 bd2 ba2.3k sqft337 S Branch Rd, Hillsborough Twp., NJ 08844For SaleMLS ID #4025648, Rehab Maklad, Coldwell Banker Realty. GSMLS
- $980,0004 bd3 ba3.4k sqft27 Music Mountain Blvd, West Amwell Twp., NJ 08530For SaleMLS ID #4030556, Doris Dundorf, Re/Max Supreme. GSMLS
