Charming and full of potential, this well-maintained 4-bedroom, 2-bath Cape is nestled in an established Smithfield neighborhood! This property offers s a flexible layout with 2 bedrooms on the first floor and 2 additional bedrooms on the second level. The home features 1,397 square feet of above-grade living space, plus 324 square feet of finished basement area for added versatility. A bright enclosed 3-season porch provides an additional enjoyable living space and is the perfect place to relax while overlooking the backyard. This home has been lovingly cared for by its original owners and offers a wonderful opportunity to bring fresh vision to the original kitchen and baths. Conveniently located near schools, shopping, dining, and major highways, 3 Eisenhower Drive is a fantastic opportunity to own in desirable Smithfield and make a home your own.
Pending
$475,000
3 Eisenhower Dr, Smithfield, RI 02917
4beds
1,397sqft
:
Get pre-qualified$3,082/mo
Single Family Residence
Built in 1955
7,840 Square Feet Lot
$-- Zestimate®
$340/sqft
$-- HOA
What's special
- 23 days |
- 974 |
- 47 |
Likely to sell faster than
Zillow last checked:
Listing updated:
Listed by:
Maura Smith 401-787-1412,
REMAX Revolution
Source: StateWide MLS RI,MLS#: 1417176
Facts & features
Interior
Bedrooms & bathrooms
- Bedrooms: 4
- Bathrooms: 2
- Full bathrooms: 2
Bedroom 1
- Features: Ceiling Height 7 to 9 ft
- Level: First
Bedroom 2
- Features: Ceiling Height 7 to 9 ft
- Level: First
Bedroom 3
- Features: Ceiling Height 7 to 9 ft
- Level: Second
Bedroom 4
- Features: Ceiling Height 7 to 9 ft
- Level: Second
Bathroom
- Features: Ceiling Height 7 to 9 ft
- Level: Second
Bathroom
- Features: Ceiling Height 7 to 9 ft
- Level: First
Dining room
- Features: Ceiling Height 7 to 9 ft
- Level: First
Kitchen
- Features: Ceiling Height 7 to 9 ft
- Level: First
Other
- Features: Ceiling Height 7 to 9 ft
- Level: Lower
Living room
- Features: Ceiling Height 7 to 9 ft
- Level: First
Recreation room
- Features: Ceiling Height 7 to 9 ft
- Level: Lower
Storage
- Level: Lower
Sun room
- Features: Ceiling Height 7 to 9 ft
- Level: First
Heating
- Natural Gas, Forced Water
Cooling
- None
Appliances
- Included: Gas Water Heater, Dishwasher, Dryer, Oven/Range, Refrigerator, Washer
Features
- Wall (Dry Wall), Plumbing (Mixed), Insulation (Unknown)
- Flooring: Hardwood, Vinyl, Carpet
- Basement: Partial,Bulkhead,Partially Finished
- Attic: Attic Storage
- Has fireplace: No
- Fireplace features: None
Interior area
- Total structure area: 1,397
- Total interior livable area: 1,397 sqft
- Finished area above ground: 1,397
- Finished area below ground: 0
Video & virtual tour
Property
Parking
- Total spaces: 2
- Parking features: No Garage
Lot
- Size: 7,840 Square Feet
Details
- Parcel number: SMITM19B000L076AU
- Zoning: R20
- Other equipment: Cable TV
Construction
Type & style
- Home type: SingleFamily
- Architectural style: Cape Cod
- Property subtype: Single Family Residence
Materials
- Dry Wall, Shingles, Wood
- Foundation: Concrete Perimeter
Condition
- New construction: No
- Year built: 1955
Utilities & green energy
- Electric: 100 Amp Service
- Utilities for property: Sewer Connected, Water Connected
Community & HOA
Community
- Features: Highway Access, Recreational Facilities, Restaurants, Schools, Near Shopping
- Subdivision: Spragueville
HOA
- Has HOA: No
Location
- Region: Smithfield
Financial & listing details
- Price per square foot: $340/sqft
- Tax assessed value: $352,300
- Annual tax amount: $4,365
- Date on market: 7/14/2026
Estimated market value
Not available
Estimated sales range
Not available
Not available
Price history
| Date | Event | Price |
|---|---|---|
| 7/29/2026 | Pending sale | $475,000$340/sqft |
Source: MLS PIN #73549969 Report a problem | ||
| 7/20/2026 | Contingent | $475,000$340/sqft |
Source:  StateWide MLS RI #1417176 Report a problem StateWide MLS RI #1417176 Report a problem | ||
| 7/16/2026 | Listed for sale | $475,000$340/sqft |
Source: StateWide MLS RI #1417176 Report a problem | ||
Public tax history
| Year | Property taxes | Tax assessment |
|---|---|---|
| 2025 | $4,365 +5.8% | $352,300 +23.4% |
| 2024 | $4,124 +5.3% | $285,600 |
| 2023 | $3,918 +2.7% | $285,600 |
| 2022 | $3,816 +6% | $285,600 +35.9% |
| 2021 | $3,599 +92.2% | $210,100 |
| 2020 | $1,873 -0.1% | $210,100 |
| 2019 | $1,875 +0.3% | $210,100 +5.8% |
| 2018 | $1,869 -46.4% | $198,600 |
| 2017 | $3,487 +4.9% | $198,600 |
| 2016 | $3,323 +4.5% | $198,600 +9.7% |
| 2015 | $3,180 -1.5% | $181,000 -10.2% |
| 2012 | $3,228 +0.6% | $201,500 -0.4% |
| 2011 | $3,208 +1.7% | $202,400 |
| 2010 | $3,155 -4.3% | $202,400 -14.2% |
| 2009 | $3,296 +2.2% | $235,800 |
| 2008 | $3,226 +3.4% | $235,800 |
| 2007 | $3,120 +9.2% | $235,800 +27% |
| 2006 | $2,858 +4.9% | $185,600 |
| 2005 | $2,725 +5.3% | $185,600 |
| 2004 | $2,589 | $185,600 |
Find assessor info on the county website
Monthly payment
Est. payment
Payment breakdown
Explore the cost of this home by adjusting the details. Changes won't be saved.Climate risks
Neighborhood: 02917
Nearby schools
GreatSchools rating
- 8/10Pleasant View Elementary SchoolGrades: K-5Distance: 1 mi
- 7/10Vincent J. Gallagher Middle SchoolGrades: 6-8Distance: 0.9 mi
- 6/10Smithfield High SchoolGrades: 9-12Distance: 1 mi
- $397,2003 bd1 ba960 sqft29 Macarthur Dr, Smithfield, RI 02917Off Market
- $434,0003 bd1 ba1.4k sqft5 Eisenhower Dr, Smithfield, RI 02917Off Market
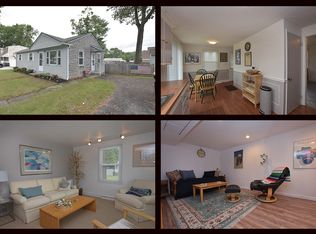
- $586,4006 bd3 ba2.1k sqft37 Macarthur Dr, Smithfield, RI 02917Off Market
- $447,3003 bd2 ba1.1k sqft27 Macarthur Dr, Smithfield, RI 02917Off Market
- $637,1004 bd3 ba2k sqft4 Eisenhower Dr, Smithfield, RI 02917Off Market
- $461,4003 bd2 ba1.2k sqft43 Macarthur Dr, Smithfield, RI 02917Off Market
- $544,3005 bd1 ba2.4k sqft32 Macarthur Dr, Smithfield, RI 02917Off Market
- $392,6003 bd1 ba960 sqft6 Eisenhower Dr, Smithfield, RI 02917Off Market
A local agent can set up tours, give advice and negotiate with sellers.
A local lender can help you make sure your offer is ready when you are.
Similar homes
- $599,0003 bd2 ba1.8k sqft15 Williams Rd, Smithfield, RI 02917For Sale
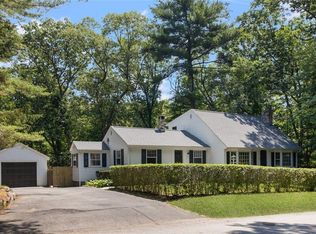
 MLS ID #1419950, Alexander Parmenidez, Coldwell Banker Realty. StateWide MLS RI
 - $624,9002 bd2 ba1.5k sqft20 Richard St, Smithfield, RI 02917For Sale
 MLS ID #1419733, Paul Vanasse, Paul Vanasse and Associates RE. StateWide MLS RI
 - $579,9004 bd2 ba1.7k sqft8 Wolf Hill Rd, Smithfield, RI 02917For Sale
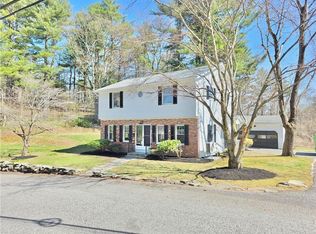 MLS ID #1417643, Nicholson Cantave, Cantave Realty Group, Inc.. StateWide MLS RI
 - $495,0006 bd2 ba2k sqft330 Waterman Ave, Smithfield, RI 02917For Sale
 MLS ID #1419600, The DiSpirito Team, Engel & Volkers Oceanside. StateWide MLS RI
 - $499,9003 bd2 ba1.7k sqft88 Locust Ave, North Providence, RI 02911For SaleMLS ID #1419786, Michael Costa, Coldwell Banker Realty. StateWide MLS RI
- $--4 bd2 ba1.5k sqft83 A Locust Ave, North Providence, RI 02911AuctionAuction.com 2
- $499,0003 bd2 ba1.7k sqft6 Church St, Smithfield, RI 02828For SaleMLS ID #1414379, Anderson Real Estate Group, REMAX Revolution. StateWide MLS RI
- $469,9003 bd2 ba1.7k sqft59 N Williams St, Johnston, RI 02919For SaleMLS ID #1419861, Jason Gelfuso, J. Christopher Real Estate Grp. StateWide MLS RI
- $450,0003 bd1 ba1.2k sqft27 Douglas Cir, Smithfield, RI 02828For SaleMLS ID #1413750, Kyle Seyboth, Century 21 Limitless. StateWide MLS RI
- $464,9003 bd1 ba1k sqft15 Spruce St, Lincoln, RI 02838For SaleMLS ID #1419820, Olga Garza, J. Christopher Real Estate Grp. StateWide MLS RI
- $490,0002 bd1 ba1.4k sqft3 Douglas Cir, Smithfield, RI 02828For SaleMLS ID #1415780, Michael Lambrese, RE/MAX Properties. StateWide MLS RI
- $450,0003 bd2 ba1.7k sqft15 Atlantic Ave, North Providence, RI 02904For SaleMLS ID #1419687, Kyle Seyboth, Century 21 Limitless. StateWide MLS RI
- $365,0003 bd3 ba1.4k sqft101 Hopkins Ave, Johnston, RI 02919For SaleMLS ID #1419421, Kelly White, Redfin Corporation. StateWide MLS RI
- $574,9003 bd2 ba1.3k sqft8 Barnes St, Smithfield, RI 02828For SaleMLS ID #1418300, Jo-Ann Carlton, RE/MAX Properties. StateWide MLS RI
- $499,0193 bd2 ba1.9k sqft29 Dean Ave, Johnston, RI 02919For SaleMLS ID #1416975, Steve Eccleston, RI Real Estate Services. StateWide MLS RI
- $490,0003 bd2 ba1.9k sqft78 Highland Ave, Johnston, RI 02919For SaleMLS ID #1418875, Herland Cabrera, Westcott Properties. StateWide MLS RI
- $439,9004 bd3 ba1.9k sqft90 Rowley St, Providence, RI 02909For SaleMLS ID #1419698, Pacheco Homes Team, Century 21 Limitless. StateWide MLS RI
- $489,9003 bd2 ba1.9k sqft52 Tiffany St, North Providence, RI 02904For SaleMLS ID #1419341, Michael Morgera, eXp Realty. StateWide MLS RI
- $589,0003 bd2 ba2k sqft7 Byrd Ave, Johnston, RI 02919For SaleMLS ID #1419588, Sean Cardoso, Century 21 Envoy. StateWide MLS RI
- $479,9993 bd2 ba1.8k sqft70 Sherman Ave, North Providence, RI 02911For SaleMLS ID #1417943, Herson Martinez, RISE REC. StateWide MLS RI
