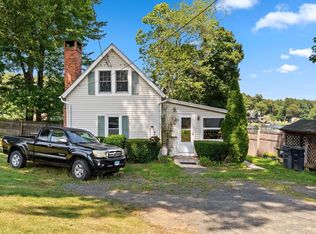
Welcome to 3 Field Street! This charming 2-bedroom ranch offers comfortable one-level living in a great Southwick location. Inside, you'll find a bright, well-maintained interior featuring hardwood floors, an updated kitchen with white cabinetry and stainless steel appliances, and inviting living spaces filled with natural light. The home also offers two bedrooms, a full bath and the convenience of first-floor laundry. Outside, enjoy a spacious fenced backyard with plenty of room to relax, garden, play or entertain, along with a deck for outdoor enjoyment. Even better, enjoy access to Congamond Lake through the neighborhood beach association, plus nearby access to the Southwick Rail Trail for walking, running and biking. Set on a .35-acre lot with vinyl siding and a paved driveway, this move-in-ready home offers an easy-to-manage footprint while still providing great indoor and outdoor space. A wonderful opportunity to enjoy all that Southwick has to offer! Open House Sunday 10/4 12:00PM - 2:00PM.
Pending
$299,000
3 Field St, Southwick, MA 01077
2beds
864sqft
Single Family Residence
Built in 1950
0.35 Acres Lot
$295,700 Zestimate®
$346/sqft
$-- HOA
What's special
Vinyl sidingDeck for outdoor enjoymentPaved drivewayComfortable one-level livingHardwood floorsSpacious fenced backyardTwo bedrooms
- 29 days
- 846
- 44
Likely to sell faster than
Zillow last checked:
Listing updated:
Listed by:
Meghan Hess 413-575-7865,
Real Broker MA, LLC 413-273-1381
Source: MLS PIN,MLS#: 73582348
Facts & features
Interior
Bedrooms & bathrooms
- Bedrooms: 2
- Bathrooms: 1
- Full bathrooms: 1
Primary bedroom
- Features: Closet, Flooring - Wall to Wall Carpet
- Level: First
Bedroom 2
- Features: Closet, Flooring - Wood
- Level: First
Dining room
- Features: Flooring - Laminate
- Level: First
Kitchen
- Features: Ceiling Fan(s), Flooring - Laminate
- Level: First
Living room
- Features: Ceiling Fan(s), Flooring - Wood, Window(s) - Picture
- Level: First
Heating
- Forced Air, Oil
Cooling
- Window Unit(s)
Appliances
- Included: Electric Water Heater, Range, Refrigerator, Washer, Dryer, Plumbed For Ice Maker
- Laundry: Flooring - Wood, Pantry, Electric Dryer Hookup, Washer Hookup, First Floor
Features
- Flooring: Wood
- Basement: Partial,Unfinished
- Has fireplace: No
Interior area
- Total structure area: 864
- Total interior livable area: 864 sqft
- Finished area above ground: 864
Property
Parking
- Total spaces: 6
- Uncovered spaces: 6
Features
- Patio & porch: Deck - Wood, Patio
- Exterior features: Deck - Wood, Patio, Fenced Yard
- Fencing: Fenced/Enclosed,Fenced
- Waterfront features: 0 to 1/10 Mile To Beach, Beach Ownership(Association)
Lot
- Size: 0.35 Acres
- Features: Corner Lot, Level
Details
- Parcel number: M:135 B:000 L:036,3592688
- Zoning: R-20
Construction
Type & style
- Home type: SingleFamily
- Architectural style: Ranch
- Property subtype: Single Family Residence
Materials
- Foundation: Block
- Roof: Shingle
Condition
- Year built: 1950
Utilities & green energy
- Electric: Circuit Breakers
- Sewer: Private Sewer
- Water: Public
- Utilities for property: for Electric Range, for Electric Dryer, Washer Hookup, Icemaker Connection
Community & HOA
Community
- Features: Shopping, Walk/Jog Trails, Golf, Medical Facility, Laundromat, Bike Path, House of Worship, Public School
HOA
- Has HOA: No
Location
- Region: Southwick
Financial & listing details
- Price per square foot: $346/sqft
- Tax assessed value: $166,000
- Annual tax amount: $2,585
- Date on market: 9/28/2026
- Road surface type: Paved
Estimated market value
$295,700
$281,000 - $310,000
$1,933/mo
Price history
| Date | Event | Price |
|---|---|---|
| 10/23/2026 | Pending sale | $299,000$346/sqft |
Source: MLS PIN #73582348 Report a problem | ||
| 10/9/2026 | Contingent | $299,000$346/sqft |
Source: MLS PIN #73582348 Report a problem | ||
| 9/24/2026 | Listed for sale | $299,000+160%$346/sqft |
Source: MLS PIN #73582348 Report a problem | ||
| 11/22/2022 | Listing removed | -- |
Source: Zillow Rental Manager Report a problem | ||
| 11/14/2022 | Listed for rent | $1,500$2/sqft |
Source: Zillow Rental Manager Report a problem | ||
| 5/6/2014 | Sold | $115,000$133/sqft |
Source: Public Record Report a problem | ||
| 11/27/2013 | Pending sale | $115,000$133/sqft |
Source: CENTURY 21 Hometown Associates #71379491 Report a problem | ||
| 8/3/2013 | Listed for sale | $115,000$133/sqft |
Source: CENTURY 21 Hometown Associates #71379491 Report a problem | ||
| 6/18/2013 | Listing removed | $115,000$133/sqft |
Source: CENTURY 21 Hometown Associates #71379491 Report a problem | ||
| 8/21/2012 | Price change | $115,000+6.5%$133/sqft |
Source: CENTURY 21 Hometown Associates #71379491 Report a problem | ||
| 5/9/2012 | Listed for sale | $108,000-33.5%$125/sqft |
Source: Century 21 A-1 Nolan Realty #71379491 Report a problem | ||
| 9/30/2005 | Sold | $162,400$188/sqft |
Source: Public Record Report a problem | ||
Public tax history
| Year | Property taxes | Tax assessment |
|---|---|---|
| 2025 | $2,585 +5.8% | $166,000 +5.1% |
| 2024 | $2,444 +3.2% | $158,000 +7.5% |
| 2023 | $2,368 +4.2% | $147,000 +9.9% |
| 2022 | $2,272 +2.5% | $133,800 +6.2% |
| 2021 | $2,216 -0.6% | $126,000 +0.5% |
| 2020 | $2,230 +4.7% | $125,400 +2.9% |
| 2019 | $2,130 -0.1% | $121,900 |
| 2018 | $2,133 +3.8% | $121,900 +5.2% |
| 2017 | $2,055 +3.7% | $115,900 |
| 2016 | $1,982 -23.2% | $115,900 -24% |
| 2015 | $2,582 -0.7% | $152,400 |
| 2014 | $2,600 +10.2% | $152,400 |
| 2013 | $2,359 +3.4% | $152,400 -4.9% |
| 2012 | $2,281 +5.9% | $160,300 |
| 2011 | $2,154 | $160,300 |
| 2010 | $2,154 +6.2% | $160,300 -3.6% |
| 2008 | $2,029 +4% | $166,300 +0.9% |
| 2007 | $1,951 -0.9% | $164,800 +6.6% |
| 2006 | $1,968 +8.8% | $154,600 +25.7% |
| 2005 | $1,809 | $123,000 |
| 2004 | $1,809 -10.8% | $123,000 |
| 2003 | $2,028 +38.1% | $123,000 +30.3% |
| 2001 | $1,468 | $94,400 |
Find assessor info on the county website
Monthly payment
Est. payment
Payment breakdown
Explore the cost of this home by adjusting the details. Changes won't be saved.Climate risks
Neighborhood: 01077
Nearby schools
Schools provided by the listing agent
- Elementary: Woodland
- Middle: Powdermill
- High: Stgrsd
Source: MLS PIN. This data may not be complete. We recommend contacting the local school district to confirm school assignments for this home.
Similar homes
- $350,0003 bd2 ba1.1k sqft15 Powder Mill Rd, Southwick, MA 01077For Sale By Owner

- $315,0003 bd1 ba1.2k sqft27 Feeding Hills Rd, Southwick, MA 01077For Sale
 MLS ID #73567647, Elaine Bourhan, Gallagher Real Estate. MLS PIN
- $339,9002 bd1 ba782 sqft82 Point Grove Rd, Southwick, MA 01077For Sale
 MLS ID #73563954, Joy Burke, Joy Burke & Associates, LLC. MLS PIN
- $360,0003 bd2 ba1.2k sqft373 College Hwy, Southwick, MA 01077For Sale
 MLS ID #73558514, Jennifer Bruno, Berkshire Hathaway HomeServices Realty Professionals. MLS PIN
- $319,9003 bd1 ba925 sqft428 Litchfield Drive, Windsor Locks, CT 06096For Sale
 MLS ID #24216937, Chris Piccoli, Christopher Piccoli, Broker. Smart MLS
- $324,9993 bd2 ba1k sqft9 Carpet Street, Enfield, CT 06082For SaleMLS ID #24215717, Diane Kendrick, Coldwell Banker Realty. Smart MLS
- $329,0003 bd2 ba1.2k sqft1450 Enfield Street, Enfield, CT 06082For SaleMLS ID #24215984, Mark K. Vuong, Real Broker CT, LLC. Smart MLS
- $365,0003 bd1 ba1.1k sqft35 Tabor Road, Enfield, CT 06082For SaleMLS ID #24216900, Samantha Smith, Choice Realty. Smart MLS
