*Offers Due By Tuesday, October 27, 2026 at 1 PM* Great home – great location! If you are just starting out, downsizing, or something in between, this Ranch is the perfect match for you! Large living room with hardwood floors, picture window, custom blinds, and coat closet opens to the spacious eat-in kitchen featuring light cabinets with updated hardware, a stylish whitewashed brick backsplash and pantry closet. Off the kitchen is an oversized family room with custom wainscoting, fresh paint, built-in bookshelves, picture windows, updated lighting and access to the deck. Three bedrooms with hardwood floors and closets on the main level. Full bath with vanity, deep tub, and linen closet. If you need more room, head down to the partially finished lower level to find a back-in-style retro recreation room with built-in bar! Basement also has storage area with shelving, workbench area, and laundry room with washer, dryer, and sink. Additional features include vinyl siding, one-car garage, and a fully fenced backyard. This irresistible home has charm, character and features that you will love - welcome home!
Pending
$325,000
86 Herrman St, West Springfield, MA 01089
3beds
1,208sqft
Single Family Residence
Built in 1960
9,785 Square Feet Lot
$324,200 Zestimate®
$269/sqft
$-- HOA
What's special
Vinyl sidingOne-car garageStylish whitewashed brick backsplashWorkbench areaUpdated lightingCustom blindsAccess to the deck
- 26 days
- 1,083
- 61
Likely to sell faster than
Zillow last checked:
Listing updated:
Listed by:
Roland Gelinas 413-231-7419,
Keller Williams Realty 413-565-5478
Source: MLS PIN,MLS#: 73594568
Facts & features
Interior
Bedrooms & bathrooms
- Bedrooms: 3
- Bathrooms: 1
- Full bathrooms: 1
- Main level bathrooms: 1
- Main level bedrooms: 3
Primary bedroom
- Features: Closet, Flooring - Hardwood
- Level: Main,First
Bedroom 2
- Features: Closet, Flooring - Hardwood
- Level: Main,First
Bedroom 3
- Features: Closet, Flooring - Hardwood, Beadboard
- Level: Main,First
Bathroom 1
- Features: Bathroom - Full, Bathroom - With Tub & Shower, Ceiling Fan(s), Closet - Linen, Flooring - Vinyl, Laundry Chute, Lighting - Sconce
- Level: Main,First
Family room
- Features: Closet/Cabinets - Custom Built, Flooring - Wall to Wall Carpet, Flooring - Vinyl, Window(s) - Picture, Deck - Exterior, Exterior Access, Wainscoting, Lighting - Overhead, Crown Molding
- Level: Main,First
Kitchen
- Features: Ceiling Fan(s), Closet, Flooring - Laminate, Dining Area, Lighting - Pendant, Lighting - Overhead
- Level: Main,First
Living room
- Features: Closet, Flooring - Hardwood, Window(s) - Picture, Exterior Access
- Level: Main,First
Heating
- Forced Air, Electric Baseboard, Natural Gas
Cooling
- Central Air
Appliances
- Included: Gas Water Heater, Dishwasher, Disposal, Microwave, Refrigerator, Washer, Dryer
- Laundry: Electric Dryer Hookup, Laundry Chute, Washer Hookup, Sink, In Basement
Features
- Closet/Cabinets - Custom Built, Lighting - Overhead, Game Room, Laundry Chute
- Flooring: Vinyl, Carpet, Laminate, Hardwood, Flooring - Vinyl
- Doors: Storm Door(s)
- Windows: Insulated Windows, Storm Window(s), Screens
- Basement: Full,Partially Finished,Interior Entry
- Has fireplace: No
Interior area
- Total structure area: 1,208
- Total interior livable area: 1,208 sqft
- Finished area above ground: 1,208
Property
Parking
- Total spaces: 6
- Parking features: Attached, Garage Door Opener, Storage, Garage Faces Side, Paved Drive, Off Street, Driveway, Paved
- Attached garage spaces: 1
- Uncovered spaces: 5
Features
- Patio & porch: Deck - Wood
- Exterior features: Deck - Wood, Rain Gutters, Screens, Fenced Yard
- Fencing: Fenced/Enclosed,Fenced
Lot
- Size: 9,785 Square Feet
- Features: Cleared, Level
Details
- Parcel number: M:0303 B:012300 L:0052,2659263
- Zoning: RA-2
Construction
Type & style
- Home type: SingleFamily
- Architectural style: Ranch
- Property subtype: Single Family Residence
Materials
- Frame
- Foundation: Concrete Perimeter
- Roof: Shingle
Condition
- Year built: 1960
Utilities & green energy
- Electric: 200+ Amp Service
- Sewer: Public Sewer
- Water: Public
- Utilities for property: for Electric Range, for Electric Dryer, Washer Hookup
Green energy
- Energy efficient items: Thermostat
Community & HOA
Community
- Features: Shopping, Pool, Park, Walk/Jog Trails, Golf, Medical Facility, Laundromat, Bike Path, Highway Access, House of Worship, Private School, Public School, University
HOA
- Has HOA: No
Location
- Region: West Springfield
Financial & listing details
- Price per square foot: $269/sqft
- Tax assessed value: $280,000
- Annual tax amount: $3,926
- Date on market: 10/23/2026
- Listing terms: Contract
- Road surface type: Paved
Estimated market value
$324,200
$298,000 - $347,000
$2,293/mo
Price history
| Date | Event | Price |
|---|---|---|
| 11/11/2026 | Pending sale | $325,000$269/sqft |
Source: MLS PIN #73594568 Report a problem | ||
| 10/28/2026 | Contingent | $325,000$269/sqft |
Source: MLS PIN #73594568 Report a problem | ||
| 10/23/2026 | Listed for sale | $325,000$269/sqft |
Source: MLS PIN #73594568 Report a problem | ||
Public tax history
| Year | Property taxes | Tax assessment |
|---|---|---|
| 2025 | $3,781 +1.3% | $254,300 +1% |
| 2024 | $3,731 +6.1% | $251,900 +11.3% |
| 2023 | $3,517 +10.9% | $226,300 +12.4% |
| 2022 | $3,172 +1.3% | $201,300 +8.7% |
| 2021 | $3,130 -0.4% | $185,200 +0.2% |
| 2020 | $3,141 +0.2% | $184,900 |
| 2019 | $3,136 -0.5% | $184,900 |
| 2018 | $3,153 | $184,900 |
| 2017 | $3,153 +2.3% | $184,900 +1.9% |
| 2016 | $3,082 +2.1% | $181,400 +2.1% |
| 2015 | $3,019 +314.2% | $177,700 +0.5% |
| 2014 | $729 -74.4% | $176,900 +2% |
| 2013 | $2,851 -4.7% | $173,400 |
| 2012 | $2,991 +0.2% | $173,400 -2.9% |
| 2011 | $2,986 +2.2% | $178,600 -2.2% |
| 2010 | $2,923 +5.7% | $182,700 -3.2% |
| 2009 | $2,766 +2.6% | $188,700 |
| 2008 | $2,695 +4.5% | $188,700 +7% |
| 2007 | $2,579 +3% | $176,300 +10.6% |
| 2006 | $2,504 +7.2% | $159,400 +5.6% |
| 2005 | $2,336 +15.1% | $150,900 +37.7% |
| 2004 | $2,029 +4.8% | $109,600 |
| 2002 | $1,936 +7% | $109,600 +12.1% |
| 2001 | $1,809 | $97,800 |
Find assessor info on the county website
Monthly payment
Est. payment
Payment breakdown
Explore the cost of this home by adjusting the details. Changes won't be saved.Climate risks
Neighborhood: 01089


Similar homes
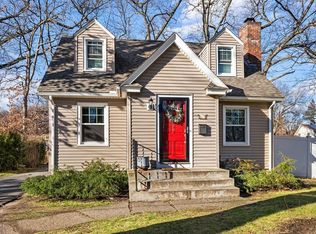
- $329,9003 bd2 ba1k sqft35 Lancaster Ave, West Springfield, MA 01089For Sale
 MLS ID #73602284, Darcie Gasperini, Taylor Agency. MLS PIN
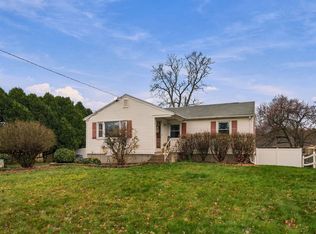
- $295,0002 bd2 ba1.2k sqft18 Fabyan St, West Springfield, MA 01089For Sale
 MLS ID #73601580, Angela M. Accorsi, Coldwell Banker Realty - Western MA. MLS PIN
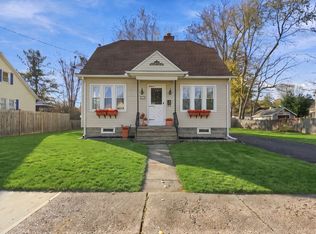
- $304,9003 bd1 ba1k sqft66 Hillside Ave, West Springfield, MA 01089For Sale
 MLS ID #73582611, Krishna Kharel, Christine Santaniello Realty. MLS PIN
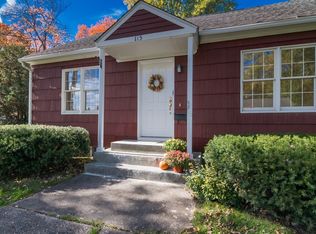
- $320,0003 bd1 ba1.4k sqft115 Wolcott Ave, West Springfield, MA 01089For Sale
 MLS ID #73594072, Eileen M. Fowler, Keller Williams Realty. MLS PIN
