**$1,500 BONUS PAID TO BUYERS AGENT IF UNDER CONTRACT BY DECEMBER 15TH*** 2 Bedroom 1 Bath meticulously kept Cape in the center of Hamilton. With two large bedrooms, one on the main floor and one upstairs, living room, renovated kitchen with newer appliances...there is nothing to do but move in. There are hardwood floors throughout and a full basement which could be finished for additional living space. The spacious yard is perfect for summer bbq's and evenings outside and offers two storage sheds! Newer siding, roof, windows and hot water heater. Easy access to shopping, all major highways and the Hamilton Train Station.
Pre-foreclosure
Street View
Est. $357,100
3 Fogarty Dr, Hamilton, NJ 08619
2beds
638sqft
SingleFamily
Built in 1951
5,823 Square Feet Lot
$357,100 Zestimate®
$560/sqft
$-- HOA
Overview
- 100 days
- 11
- 0
Facts & features
Interior
Bedrooms & bathrooms
- Bedrooms: 2
- Bathrooms: 1
- Full bathrooms: 1
Heating
- Gas
Cooling
- Central
Features
- Kitchen - Eat-In
Interior area
- Total interior livable area: 638 sqft
Property
Parking
- Parking features: Carport
Features
- Exterior features: Vinyl
Lot
- Size: 5,823 Square Feet
Details
- Parcel number: 0301610000000014
Construction
Type & style
- Home type: SingleFamily
Condition
- Year built: 1951
Community & HOA
Location
- Region: Hamilton
Financial & listing details
- Price per square foot: $560/sqft
- Tax assessed value: $179,700
- Annual tax amount: $6,333
Foreclosure details
Estimated market value
$357,100
$336,000 - $379,000
$2,132/mo
Price history
| Date | Event | Price |
|---|---|---|
| 1/12/2018 | Sold | $175,500+0.3%$275/sqft |
Source: Public Record Report a problem | ||
| 11/16/2017 | Price change | $175,000-2.5%$274/sqft |
Source: Smires & Associates #1000261325 Report a problem | ||
| 9/21/2017 | Price change | $179,500-1.6%$281/sqft |
Source: Smires & Associates #6922584 Report a problem | ||
| 8/21/2017 | Price change | $182,500-1.4%$286/sqft |
Source: Smires & Associates #6922584 Report a problem | ||
| 7/21/2017 | Price change | $185,000-2.6%$290/sqft |
Source: Smires & Associates #6922584 Report a problem | ||
| 6/12/2017 | Price change | $189,900-1.3%$298/sqft |
Source: Smires & Associates #6922584 Report a problem | ||
| 5/9/2017 | Price change | $192,400-1.3%$302/sqft |
Source: Smires & Associates #6922584 Report a problem | ||
| 3/15/2017 | Price change | $194,900-2.5%$305/sqft |
Source: Smires & Associates #6922584 Report a problem | ||
| 2/4/2017 | Listed for sale | $199,900+8.1%$313/sqft |
Source: Smires & Associates #6922584 Report a problem | ||
| 3/17/2011 | Sold | $185,000-7.3%$290/sqft |
Source: Public Record Report a problem | ||
| 11/13/2010 | Listed for sale | $199,500$313/sqft |
Source: ERA Advantage Realty, Inc. #5778847 Report a problem | ||
| 9/30/2010 | Listing removed | $199,500$313/sqft |
Source: ERA Advantage Realty, Inc. #5778847 Report a problem | ||
| 9/29/2010 | Listed for sale | $199,500+95.6%$313/sqft |
Source: ERA Advantage Realty, Inc. #5778847 Report a problem | ||
| 2/17/1999 | Sold | $102,000$160/sqft |
Source: Public Record Report a problem | ||
Public tax history
| Year | Property taxes | Tax assessment |
|---|---|---|
| 2025 | $6,333 | $179,700 |
| 2024 | $6,333 +8% | $179,700 |
| 2023 | $5,864 | $179,700 |
| 2022 | $5,864 +1.9% | $179,700 |
| 2021 | $5,756 +2.5% | $179,700 |
| 2020 | $5,616 +1.2% | $179,700 |
| 2019 | $5,549 +2.2% | $179,700 |
| 2018 | $5,431 +2.3% | $179,700 |
| 2017 | $5,308 +7.5% | $179,700 |
| 2016 | $4,939 +1.5% | $179,700 +72.8% |
| 2015 | $4,868 +4.6% | $104,000 |
| 2014 | $4,655 +0.9% | $104,000 |
| 2013 | $4,611 +1.7% | $104,000 |
| 2012 | $4,535 -0.1% | $104,000 |
| 2011 | $4,540 +1.8% | $104,000 |
| 2010 | $4,460 | $104,000 |
| 2009 | -- | $104,000 |
| 2008 | $3,983 +4.3% | $104,000 |
| 2007 | $3,817 | $104,000 |
| 2006 | -- | $104,000 |
| 2005 | -- | $104,000 |
| 2004 | $1,398 | $104,000 |
| 2003 | -- | $104,000 |
| 2002 | -- | $104,000 |
| 2001 | -- | $104,000 |
Find assessor info on the county website
Monthly payment
Climate risks
Neighborhood: Mercerville
Nearby schools
Schools provided by the listing agent
- High: HAMILTON NORTH-NOTTINGHAM H.S.
- District: Hamilton Township
Source: The MLS. This data may not be complete. We recommend contacting the local school district to confirm school assignments for this home.
Similar homes
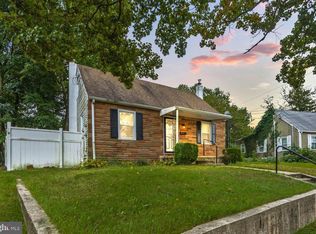
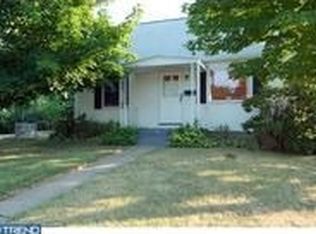
- $284,9002 bd1 ba724 sqft257 Ruth Ave, Hamilton, NJ 08610For Sale

 MLS ID #NJME2083504, Ralph Rizziello, Keller Williams Realty - Moorestown. Bright MLS
 - $220,0962 bd1 ba844 sqft32 Versailles Ct, Hamilton, NJ 08619For Sale
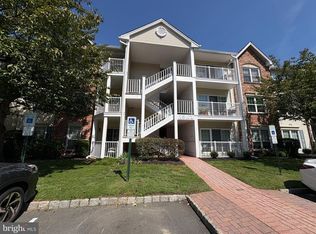 MLS ID #NJME2083614, David Schiavone, CB Schiavone & Associates. Bright MLS
 - $325,0002 bd1 ba768 sqft211 Lafayette St, Bordentown, NJ 08505For Sale
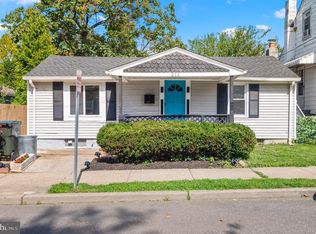 MLS ID #NJBL2119922, Vincent Kates JR., KW Empower. Bright MLS
 - $350,0002 bd1 ba888 sqft324 Walden Cir, Robbinsville, NJ 08691For Sale
 MLS ID #NJME2083072, Aarti Walia, Keller Williams Cornerstone Realty. Bright MLS
 - $279,9002 bd1 ba850 sqft115 Annabelle Ave, Hamilton, NJ 08610For SaleMLS ID #NJME2081318, Jan Rutkowski, BHHS Fox & Roach Hopewell Valley. Bright MLS
- $374,9003 bd1 ba945 sqft104 Vernon St, Bordentown, NJ 08505For SaleMLS ID #NJBL2118688, Jack Yao, Realmart Realty, LLC. Bright MLS
- $379,9002 bd1 ba720 sqft24 Seminary Ave, Hopewell, NJ 08525For Sale
 MLS ID #2702623R, PHILIP GREEN. All Jersey MLS
 - $315,0002 bd1 ba894 sqft411 Walden Cir, Robbinsville, NJ 08691For SaleMLS ID #NJME2083124, Bernice Bigley, Keller Williams Premier. Bright MLS
- $280,0002 bd1 ba720 sqft934 Mount Rd, Burlington, NJ 08016For SaleMLS ID #NJBL2120688, Jen Winzinger, BHHS Fox & Roach-Mt Laurel. Bright MLS
- $324,9003 bd1 ba920 sqft844 Rancocas Rd, Westampton, NJ 08060For SaleMLS ID #NJBL2120234, Nicholas Marmarou, Real Broker, LLC. Bright MLS
- $400,0002 bd1 ba840 sqft4 Rocky Brook Ct, Hightstown, NJ 08520For SaleMLS ID #NJME2072564, Felix Gonzalez, Gonzalez Realty, LLC. Bright MLS
- $190,0002 bd1 ba824 sqft46 Central Ave, Morrisville, PA 19067For SaleMLS ID #PABU2131246, Vinny Rizzi, Robin Kemmerer Associates Inc. Bright MLS
- $229,9001 bd1 ba852 sqft1614 Silver Ct, Hamilton, NJ 08690For SaleMLS ID #NJME2075030, Suzann Argilan, Century 21 Action Plus Realty - Cream Ridge. Bright MLS
- $260,0002 bd1 ba940 sqft204 Lansdowne Ct, Pennington, NJ 08534For SaleMLS ID #NJME2083834, John Griffin, Keller Williams Real Estate-Langhorne. Bright MLS
- $309,0002 bd1 ba759 sqft65 Jacobstown Rd, New Egypt, NJ 08533For SaleMLS ID #NJOC2040012, Michael Carney, RE/MAX at Home. Bright MLS
- $379,0002 bd1 ba838 sqft102 Morgan Pl, East Brunswick, NJ 08816For SaleMLS ID #2704430R, HELEN MARKOWITZ. All Jersey MLS
