966 Virga Avenue offers a rare blend of quiet suburban living, everyday convenience, and long-term value within Levittown’s desirable Vermilion Hills neighborhood. Tucked along a low-traffic street, this home delivers a peaceful setting while remaining exceptionally connected to the region’s key destinations.
Just a two-minute walk from SEPTA bus service, commuting and travel are effortless, with direct access to Trenton and Amtrak connections, Morrisville, the Levittown Train Station, Levittown Shopping Center, Oxford Valley Mall and Sesame Place. Route 1 and I-95 are minutes away, making both Philadelphia and North Jersey easily accessible. The home is also located within the highly regarded Pennsbury School District and is walkable to Pennsbury High School.
Beyond its convenience, the location is rich in character and community. You’re just outside historic Fallsington, one of Bucks County’s most charming and preserved colonial villages, anchored by the historic Friends Meetinghouse. Daily essentials are all within half a mile, including grocery stores, a fresh produce market, several restaurants, and two convenience stores. Adding another element of community within walking distance are nearby Victory Christian Church (formerly Calvary Full Gospel) and Regeneration Church, a Bible-devoted Slavic and Ukrainian Evangelical house of worship.
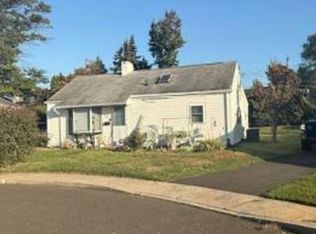
The home itself has a maintenance-free stucco exterior and sits on a generously sized lot with a large fenced backyard, ideal for gatherings, gardening, pets, installing a pool, or simply enjoying outdoor space. Residents of Vermilion Hills also benefit from access to wooded park trails, playgrounds, and a basketball court, all part of an active and neighborly environment suitable for children, dog walking, and exercise.
Inside, the home features beautiful solid hardwood oak flooring complemented by rich, dark wood grain wainscoting that adds warmth and character. The spacious kitchen includes a dedicated dining area, electric range, and refrigerator, with ample room to reimagine or expand. Neighboring homes of the same style have successfully added rear extensions, offering clear potential to customize with an additional bedroom, dining room, or expanded living space.
Storage is plentiful throughout. The master bedroom includes an extended closet with a long clothes rail, while the second bedroom offers a deep closet. A hall closet provides convenient space for linens and toiletries, and a large coat closet includes additional rear storage. There is also attic access for even more storage flexibility.
One of the home’s most valuable assets is its expansive basement. In addition to a dedicated utility and laundry area, the basement includes two storage closets and a huge heated portion that can serve as a recreation room, workshop, office, or additional living space well beyond the home's stated square-footage.
Recent updates include a new electric water heater, replaced roof shingles, and modern energy-efficient windows. The home is all-electric with oil heat, offering a practical and functional setup.
Whether you are looking for a well-located primary residence, a home with expansion potential, or a property rooted in a strong community setting, 966 Virga Avenue presents a compelling opportunity to invest in comfort, accessible location, and future value.
Available for open house and showings in July.
More photos to come.
For sale by owner
$329,000
966 Virga Ave, Levittown, PA 19054
2beds
868sqft
:
Get pre-qualified$2,111/mo
SingleFamily
Built in 1950
6,970 Square Feet Lot
$-- Zestimate®
$379/sqft
$-- HOA
What's special
Generously sized lotMaintenance-free stucco exteriorBasketball courtLarge fenced backyardElectric rangeSpacious kitchenDedicated dining area
- 40 days |
- 1,292 |
- 51 |
Listed by:
Property Owner (916) 225-0569
Facts & features
Interior
Bedrooms & bathrooms
- Bedrooms: 2
- Bathrooms: 1
- Full bathrooms: 1
Heating
- Forced air, Oil
Cooling
- Other
Appliances
- Included: Freezer, Range / Oven, Refrigerator
Features
- Flooring: Hardwood
- Basement: Partially finished
Interior area
- Total interior livable area: 868 sqft
Property
Parking
- Total spaces: 2
- Parking features: Off-street
Features
- Exterior features: Stucco
- Has view: Yes
- View description: None
Lot
- Size: 6,970 Square Feet
Details
- Parcel number: 13020008
Construction
Type & style
- Home type: SingleFamily
Materials
- Frame
- Roof: Shake / Shingle
Condition
- New construction: No
- Year built: 1950
Community & HOA
Location
- Region: Levittown
Financial & listing details
- Price per square foot: $379/sqft
- Tax assessed value: $168,674
- Annual tax amount: $3,256
- Date on market: 6/26/2026
Estimated market value
Not available
Estimated sales range
Not available
$2,187/mo
Price history
| Date | Event | Price |
|---|---|---|
| 6/26/2026 | Listed for sale | $329,000$379/sqft |
Source: Owner Report a problem | ||
Public tax history
| Year | Property taxes | Tax assessment |
|---|---|---|
| 2025 | $3,256 | $14,000 |
| 2024 | $3,256 +9% | $14,000 |
| 2023 | $2,987 +3.2% | $14,000 |
| 2022 | $2,894 +2% | $14,000 |
| 2021 | $2,838 | $14,000 |
| 2020 | $2,838 +3.1% | $14,000 |
| 2018 | $2,754 +2.6% | $14,000 |
| 2017 | $2,685 | $14,000 |
| 2016 | $2,685 +14.7% | $14,000 |
| 2015 | $2,341 | $14,000 |
| 2014 | $2,341 | $14,000 |
| 2013 | -- | $14,000 |
| 2012 | -- | $14,000 |
| 2011 | -- | $14,000 |
| 2010 | -- | $14,000 |
| 2009 | -- | $14,000 |
| 2008 | -- | $14,000 |
| 2007 | -- | $14,000 |
| 2006 | -- | $14,000 |
| 2005 | -- | $14,000 +300% |
| 2004 | -- | $3,500 |
| 2003 | -- | $3,500 |
| 2002 | -- | $3,500 |
| 2000 | -- | $3,500 |
Find assessor info on the county website
Monthly payment
Est. payment
Payment breakdown
Explore the cost of this home by adjusting the details. Changes won't be saved.Climate risks
Neighborhood: Vermillion Hills
Nearby schools
GreatSchools rating
- 7/10Fallsington El SchoolGrades: K-5Distance: 0.5 mi
- 8/10Charles H Boehm Middle SchoolGrades: 6-8Distance: 1.5 mi
- 7/10Pennsbury High SchoolGrades: 9-12Distance: 1.1 mi
- $403,3004 bd2 ba1.6k sqft974 Virga Ave, Levittown, PA 19054Off Market
- $---- bd-- ba-- sqft57 Vermillion Ln, Levittown, PA 19054Off Market
- $340,2002 bd2 ba1.1k sqft970 Virga Ave, Levittown, PA 19054Off Market
- $403,1004 bd2 ba1.6k sqft53 Vermilion Ln, Levittown, PA 19054Off Market
- $317,600-- bd1 ba1.2k sqft975 Virga Ave, Levittown, PA 19054Off Market
- $391,8003 bd1 ba1.5k sqft996 Virga Ave, Levittown, PA 19054Off Market
- $382,800-- bd2 ba1.1k sqft962 Virga Ave, Levittown, PA 19054Off Market
- $321,700-- bd1 ba1.2k sqft969 Virga Ave, Levittown, PA 19054Off Market
A local agent can set up tours, give advice and negotiate with sellers.
Similar homes
- $--3 bd1 ba1.2k sqft216 Chelsea Rd, Fairless Hills, PA 19030Auction
 Xome
Xome - $350,0004 bd2 ba1.2k sqft34 Ridge Ln, Levittown, PA 19055For Sale

 MLS ID #PABU2114840, Alex Neff, BHHS Fox & Roach -Yardley/Newtown. Bright MLS
 - $325,0003 bd2 ba1.2k sqft609 Fairhill Rd, Morrisville, PA 19067For Sale
 MLS ID #PABU2127490, Marlene Flesch, Smires & Associates. Bright MLS
 - $365,0003 bd1 ba960 sqft221 Devon Rd, Fairless Hills, PA 19030For Sale
 MLS ID #PABU2126592, Lynn Boback, Keller Williams Real Estate - Newtown. Bright MLS
 - $325,0003 bd2 ba1.2k sqft563 Wilk Dr, Morrisville, PA 19067For SaleMLS ID #PABU2125038, Lauren Conrad, Keller Williams Real Estate-Langhorne. Bright MLS
- $375,0003 bd1 ba960 sqft721 Auburn Rd, Fairless Hills, PA 19030For SaleMLS ID #PABU2125794, Maggie Velek, RE/MAX Realty Services-Bensalem. Bright MLS
- $298,8884 bd2 ba1.2k sqft52 Caroline Ave, Hamilton, NJ 08610For SaleMLS ID #NJME2081764, Alex Isakov, Realty Mark Central, LLC. Bright MLS
- $385,0003 bd2 ba1.2k sqft584 Wilk Dr, Morrisville, PA 19067For SaleMLS ID #PABU2127434, Grace Cass, Keller Williams Real Estate - Newtown. Bright MLS
- $370,0003 bd1 ba960 sqft239 Tewksbury Rd, Fairless Hills, PA 19030For SaleMLS ID #PABU2125918, Olga St.Pierre, Keller Williams Real Estate-Langhorne. Bright MLS
- $379,0003 bd1 ba960 sqft604 Trenton Rd, Fairless Hills, PA 19030For SaleMLS ID #PABU2126004, Liana Gable, BHHS Fox & Roach-Southampton. Bright MLS
- $415,0003 bd1 ba1.1k sqft1 Gun Rd, Levittown, PA 19057For SaleMLS ID #PABU2126292, Casey Lebarron, Keller Williams Real Estate - Newtown. Bright MLS
- $370,0003 bd2 ba1.2k sqft587 Arbor Rd, Morrisville, PA 19067For SaleMLS ID #PABU2126498, Kim Rock, Keller Williams Real Estate-Langhorne. Bright MLS
- $375,0003 bd1 ba1k sqft317 Andover Rd, Fairless Hills, PA 19030For SaleMLS ID #PABU2126574, Kelsey Mondelli, EXP Realty, LLC. Bright MLS
- $345,0004 bd1 ba1.2k sqft49 Farrell Ave, Ewing, NJ 08618For SaleMLS ID #NJME2081104, homecoin.com Minerick, Homecoin.com. Bright MLS
- $350,0003 bd2 ba1k sqft227 Randall Ave, Hamilton, NJ 08610For SaleMLS ID #NJME2080386, Harveen Bhatla, Keller Williams Premier. Bright MLS
- $289,9002 bd1 ba1k sqft1127 Frosty Hollow Rd, Penndel, PA 19047For SaleMLS ID #PABU2127446, Hector Olaya, Coldwell Banker Hearthside. Bright MLS
- $289,9002 bd1 ba850 sqft115 Annabelle Ave, Hamilton, NJ 08610For SaleMLS ID #NJME2081318, Jan Rutkowski, BHHS Fox & Roach Hopewell Valley. Bright MLS
- $325,0003 bd2 ba1.2k sqft268 Clover, Titusville, NJ 08560For SaleMLS ID #NJME2081354, Shay Thomas, Coldwell Banker Residential Brokerage - Princeton. Bright MLS
- $325,0004 bd3 ba1.1k sqft41 Hollywood Ave, Trenton, NJ 08609For SaleMLS ID #NJME2081176, Yolanda Gulley, Keller Williams Premier. Bright MLS
- $399,9004 bd3 ba1.2k sqft12 Mill Creek Rd, Levittown, PA 19057For SaleMLS ID #PABU2126052, Patti Chapnick, RE/MAX Central - South Philadelphia. Bright MLS
