Welcome home to this beautifully updated home, set on nearly 1 acre of private, park-like property. This move-in ready expanded cape has been thoughtfully renovated throughout, and offers the perfect blend of charm, comfort, and functionality.
The main entrance opens to an airy and bright living and dining area, with a wood burning fireplace for chilly nights. The family room gives way to a large screened in Florida room, adding extra space as a play area, sun room or entertaining space.
The homeowners recently updated the entire kitchen, and the home includes central air for year round comfort. A finished lower level adds to the living space, and includes a laundry room, rec room, and multiple versatile spaces for use as an office, gym or storage.
Outside, the expansive property offers plenty of room for recreation, gardening, or future outdoor upgrades. A large shed provides excellent space for tools, equipment, and seasonal storage. There are two parking areas, the main driveway, and additional space in front of the shed.
Suffern Central schools, minutes to Rt 59 and major commuting routes, and conveniently located near parks, dining and shopping.
Pending
$740,000
3 Hemion Way, Airmont, NY 10901
3beds
1,600sqft
Single Family Residence, Residential
Built in 1948
0.7 Acres Lot
$-- Zestimate®
$463/sqft
$-- HOA
What's special
Wood burning fireplaceFinished lower levelRec roomBeautifully updated homeLaundry room
- 97 days
- 60
- 0
Likely to sell faster than
Zillow last checked:
Listing updated:
Listed by:
Century 21 Full Service Realty 845-639-1234,
Melanie Perraglia 845-570-0288
Source: OneKey® MLS as distributed by MLS GRID,MLS#: 1006237
Facts & features
Interior
Bedrooms & bathrooms
- Bedrooms: 3
- Bathrooms: 1
- Full bathrooms: 1
Heating
- Baseboard
Cooling
- Central Air
Appliances
- Included: Gas Range, Stainless Steel Appliance(s)
Features
- Granite Counters
- Basement: Finished
- Attic: None
- Number of fireplaces: 1
Interior area
- Total structure area: 1,600
- Total interior livable area: 1,600 sqft
Video & virtual tour
Property
Parking
- Parking features: Driveway
- Has uncovered spaces: Yes
Lot
- Size: 0.7 Acres
Details
- Parcel number: 39262105501400020070000000
- Special conditions: None
Construction
Type & style
- Home type: SingleFamily
- Architectural style: Exp Cape
- Property subtype: Single Family Residence, Residential
Materials
- Frame
Condition
- Year built: 1948
Utilities & green energy
- Sewer: Public Sewer
- Water: Public
- Utilities for property: Cable Connected, Electricity Connected, Natural Gas Connected, Sewer Connected
Community & HOA
HOA
- Has HOA: No
Location
- Region: Airmont
Financial & listing details
- Price per square foot: $463/sqft
- Tax assessed value: $42,200
- Annual tax amount: $14,505
- Date on market: 5/29/2026
- Cumulative days on market: 96 days
- Listing agreement: Exclusive Right To Sell
- Electric utility on property: Yes
Estimated market value
Not available
Estimated sales range
Not available
Not available
Price history
| Date | Event | Price |
|---|---|---|
| 6/24/2026 | Pending sale | $740,000$463/sqft |
Source:  OneKey® MLS as distributed by MLS GRID #1006237 Report a problem OneKey® MLS as distributed by MLS GRID #1006237 Report a problem | ||
| 5/29/2026 | Listed for sale | $740,000+102.7%$463/sqft |
Source: OneKey® MLS as distributed by MLS GRID #1006237 Report a problem | ||
| 7/2/2020 | Sold | $365,000-2.7%$228/sqft |
Source: Public Record Report a problem | ||
| 4/14/2020 | Listed for sale | $375,000$234/sqft |
Source: Wright Bros Real Estate Inc. #H6032901 Report a problem | ||
Public tax history
| Year | Property taxes | Tax assessment |
|---|---|---|
| 2025 | -- | $42,200 +1.1% |
| 2024 | -- | $41,756 |
| 2023 | -- | $41,756 |
| 2022 | -- | $41,756 |
| 2021 | -- | $41,756 -11.2% |
| 2020 | -- | $47,000 |
| 2019 | -- | $47,000 |
| 2018 | -- | $47,000 |
| 2017 | $13,819 | $47,000 |
| 2016 | -- | $47,000 |
| 2015 | -- | $47,000 |
| 2014 | -- | $47,000 |
| 2013 | -- | $47,000 |
| 2012 | -- | $47,000 |
| 2011 | -- | $47,000 |
| 2010 | -- | $47,000 |
| 2009 | -- | $47,000 |
| 2007 | -- | $47,000 -30.3% |
| 2006 | -- | $67,400 +43.4% |
| 2005 | -- | $47,000 |
| 2004 | -- | $47,000 |
| 2003 | -- | $47,000 |
| 2002 | -- | $47,000 |
| 2001 | -- | $47,000 |
| 2000 | -- | $47,000 |
Find assessor info on the county website
Monthly payment
Climate risks
Neighborhood: 10901
Nearby schools
Schools provided by the listing agent
- Elementary: Cherry Lane Elementary School
- Middle: Suffern Middle School
- High: Suffern Senior High School
Source: OneKey® MLS as distributed by MLS GRID. This data may not be complete. We recommend contacting the local school district to confirm school assignments for this home.
Similar homes
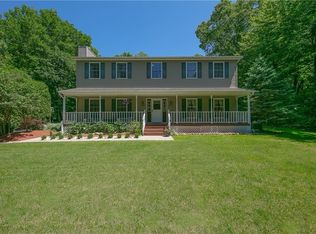
- $745,0004 bd3 ba1.6k sqft8 Foxwood Avenue, Suffern, NY 10901For Sale

 MLS ID #1041944, Evelyn Oberkircher, Listing by: Keller Williams Village Sq Rlt. OneKey® MLS as distributed by MLS GRID
 - $725,0004 bd2 ba1.8k sqft4 Forest Knoll Drive, Suffern, NY 10901For Sale
 MLS ID #1005775, Melanie Perraglia, Listing by: Century 21 Full Service Realty. OneKey® MLS as distributed by MLS GRID
 - $639,0005 bd2 ba2.1k sqft13 Prospect Place, Suffern, NY 10901For Sale
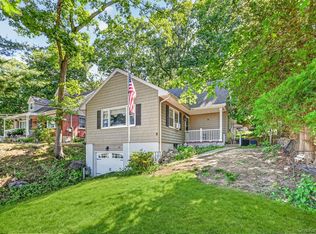 MLS ID #1007913, Irene M Mc Carthy, Listing by: Keller Williams Hudson Valley. OneKey® MLS as distributed by MLS GRID
 - $699,9003 bd2 ba1.3k sqft3 Richard Drive, West Nyack, NY 10994For Sale
 MLS ID #1044144, Jennifer Sirkowa, Listing by: R2M Realty Inc. OneKey® MLS as distributed by MLS GRID
 - $695,0004 bd3 ba1.7k sqft97 Grandview Avenue, Nanuet, NY 10954For SaleMLS ID #1042690, Stephen Ramundo, Listing by: Keller Williams Valley Realty. OneKey® MLS as distributed by MLS GRID
- $699,0004 bd3 ba2k sqft30 Suffern Road, Hillburn, NY 10931For SaleMLS ID #1030956, Virginia Corbett, Listing by: eXp Realty. OneKey® MLS as distributed by MLS GRID
- $700,0003 bd3 ba1.6k sqft48 Eberling Drive, New City, NY 10956For SaleMLS ID #1037318, Kevin F Novotny, Listing by: Keller Williams Hudson Valley. OneKey® MLS as distributed by MLS GRID
- $779,9994 bd3 ba2.2k sqft92 Edgewood Drive, Orangeburg, NY 10962For SaleMLS ID #1041913, Kathleen A Kennedy, Listing by: Imagine Properties NY. OneKey® MLS as distributed by MLS GRID
- $750,0004 bd2 ba1.8k sqft19 Von Beaste Lane, Congers, NY 10920For SaleMLS ID #981324, Margo Bohlin, Listing by: Howard Hanna Rand Realty. OneKey® MLS as distributed by MLS GRID
- $825,0004 bd3 ba1.9k sqft21 Arbor Lane, Bardonia, NY 10954For SaleMLS ID #1019969, Janet M Farsetta, Listing by: Howard Hanna Rand Realty. OneKey® MLS as distributed by MLS GRID
- $575,0003 bd2 ba1.6k sqft6 Waldron Terrace, Sloatsburg, NY 10974For SaleMLS ID #964340, Yulia Kushnir, Listing by: Keller Williams Village Sq Rlt. OneKey® MLS as distributed by MLS GRID
- $489,0002 bd1 ba1k sqft13 Washington Circle, Suffern, NY 10901For SaleMLS ID #1043597, Stephen Ramundo, Listing by: Keller Williams Valley Realty. OneKey® MLS as distributed by MLS GRID
- $639,0003 bd2 ba1.3k sqft1 Gloria Court, New City, NY 10956For SaleMLS ID #1035219, Susan Perzigian, Listing by: Keller Williams Hudson Valley. OneKey® MLS as distributed by MLS GRID
- $729,0003 bd2 ba1.7k sqft98 Mount Airy Road S, Croton-on-Hudson, NY 10520For SaleMLS ID #1003495, Nancy Kennedy, Listing by: Houlihan Lawrence Inc.. OneKey® MLS as distributed by MLS GRID
- $895,0005 bd3 ba2.3k sqft19 Glenbrook Road, Monsey, NY 10952For SaleMLS ID #1037132, Rachel L Baruchov, Listing by: Platinum Realty Associates. OneKey® MLS as distributed by MLS GRID
- $735,0003 bd3 ba2.2k sqft15 Cobblestone Lane, Cortlandt Manor, NY 10567For SaleMLS ID #1041488, Andrea Miccarelli, Listing by: Houlihan Lawrence Inc.. OneKey® MLS as distributed by MLS GRID
- $775,0003 bd4 ba1.7k sqft1 Lewis St, Haledon, NJ 07508For Sale
 MLS ID #2700530R, ROBERT DEKANSKI. All Jersey MLS
 - $725,0003 bd2 ba1.4k sqft24 Fairview Lane, Orangeburg, NY 10962For SaleMLS ID #1019307, Margaret Brauer, Listing by: eXp Realty. OneKey® MLS as distributed by MLS GRID
- $529,0003 bd3 ba1.6k sqft414 Pawnee Court, Suffern, NY 10901For SaleMLS ID #1041066, Timothy H. Bohlke, Listing by: Howard Hanna Rand Realty. OneKey® MLS as distributed by MLS GRID
- $849,0005 bd5 ba2.3k sqft91 Eagle Valley Road, Sloatsburg, NY 10974For SaleMLS ID #910305, Kevin L Brentnall, Listing by: Howard Hanna Rand Realty. OneKey® MLS as distributed by MLS GRID
