Enjoy the charm of small-town living in Wachapreague, known as the “Flounder Capital of the World.” Set on a quiet street just two blocks from the water, this home offers a comfortable enclosed front porch, a two-car garage, and a backyard deck where you can soak up the sunshine. Inside, you'll find many remodeled features alongside the character of original hardwood floors. A lower-level bonus room offers flexible space and could potentially be converted into a first-floor bedroom. the living room comes with an LP fireplace. With a little attention to the yard, this hidden gem could be a wonderful place to call home in a quaint fishing town that feels like stepping back in time. THIS SALE IS AS IS. NO COST TO THE SELLER
For sale
$339,000
3 Lee St, Wachapreague, VA 23480
3beds
2,000sqft
Single Family Residence
Built in 1902
8,100 Square Feet Lot
$328,200 Zestimate®
$170/sqft
$-- HOA
What's special
Two-car garageQuiet streetRemodeled featuresComfortable enclosed front porchOriginal hardwood floors
- 3 days
- 189
- 27
Likely to sell faster than
Zillow last checked:
Listing updated:
Listed by:
Charles Kutlik 757-894-8069,
BEACH BAY REALTY, LLC 757-336-3600
Source: Eastern Shore AOR,MLS#: 72336
Facts & features
Interior
Bedrooms & bathrooms
- Bedrooms: 3
- Bathrooms: 2
- Full bathrooms: 2
Rooms
- Room types: Dining Room
Dining room
- Features: Dining Room, Bar
Heating
- Electric
Cooling
- Central Air
Appliances
- Included: Range, Microwave, Dishwasher, Disposal, Refrigerator, Washer, Dryer, Electric Water Heater
- Laundry: Washer/Dryer Hookup
Features
- Windows: Window Treatments, Storm Window(s)
- Has basement: Yes
- Attic: Storage
- Number of fireplaces: 1
- Fireplace features: One Fireplace
Interior area
- Total structure area: 2,000
- Total interior livable area: 2,000 sqft
Video & virtual tour
Property
Parking
- Total spaces: 2
- Parking features: Garage, Two Car, Detached, Natural Driveway
- Garage spaces: 2
- Has uncovered spaces: Yes
Features
- Levels: Two
- Patio & porch: Deck, Enclosed
- Body of water: Wachapreague Inl
Lot
- Size: 8,100 Square Feet
- Dimensions: 135 x 60
- Features: <.5 acre +/-
Details
- Additional structures: Shed/Barn, Tool House
- Parcel number: 113A0A000013600
- Zoning description: Residential
Construction
Type & style
- Home type: SingleFamily
- Architectural style: Beach House
- Property subtype: Single Family Residence
Materials
- Vinyl Siding
- Foundation: Basement
- Roof: Composition
Condition
- 50-100 yrs +/-
- New construction: No
- Year built: 1902
Utilities & green energy
- Sewer: Septic Tank
- Water: Well
- Utilities for property: Cable Connected
Community & HOA
Community
- Subdivision: Wachapreague
Location
- Region: Wachapreague
Financial & listing details
- Price per square foot: $170/sqft
- Tax assessed value: $255,400
- Annual tax amount: $1,241
- Date on market: 10/9/2026
Estimated market value
$328,200
$312,000 - $345,000
$1,541/mo
Price history
| Date | Event | Price |
|---|---|---|
| 10/9/2026 | Listed for sale | $339,000+1.3%$170/sqft |
Source:  Eastern Shore AOR #72336 Report a problem Eastern Shore AOR #72336 Report a problem | ||
| 8/15/2023 | Contingent | $334,700$167/sqft |
Source:  REIN Inc. #10489026 Report a problem REIN Inc. #10489026 Report a problem | ||
| 8/2/2023 | Pending sale | $334,700$167/sqft |
Source: Eastern Shore AOR #58046 Report a problem | ||
| 7/10/2023 | Price change | $334,700-2.9%$167/sqft |
Source: REIN Inc. #10489026 Report a problem | ||
| 6/6/2023 | Listed for sale | $344,700$172/sqft |
Source: REIN Inc. #10489026 Report a problem | ||
Public tax history
| Year | Property taxes | Tax assessment |
|---|---|---|
| 2026 | $1,241 +10.3% | $255,400 +21.2% |
| 2025 | $1,126 +10.3% | $210,800 |
| 2024 | $1,020 +16.9% | $210,800 +43.7% |
| 2023 | $873 | $146,700 |
| 2022 | $873 -0.7% | $146,700 +1.8% |
| 2021 | $879 | $144,100 |
| 2020 | $879 +6.2% | $144,100 +6.2% |
| 2019 | $828 0% | $135,700 |
| 2018 | $828 -2.8% | $135,700 -2.8% |
| 2017 | $852 | $139,600 |
| 2016 | $852 +923.1% | $139,600 -2.7% |
| 2015 | $83 -90% | $143,500 |
| 2014 | $832 | $143,500 +0.1% |
| 2013 | $832 +9.5% | $143,400 |
| 2012 | $760 +8.1% | $143,400 -6.2% |
| 2011 | $703 | $152,900 |
| 2010 | $703 | $152,900 |
Find assessor info on the county website
Monthly payment
Est. payment
Payment breakdown
Explore the cost of this home by adjusting the details. Changes won't be saved.Climate risks
Neighborhood: 23480
Similar homes
- $327,7003 bd2 ba2.2k sqft21 Main St, Wachapreague, VA 23480For Sale
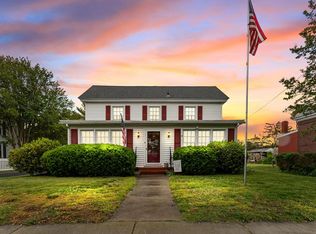
 MLS ID #71419, Lea Marie Ponessa Ngowakl, ATLANTIC SOTHEBY'S INTERNATIONAL REALTY. Eastern Shore AOR
 - $419,0003 bd2 ba1.5k sqft8 South St, Wachapreague, VA 23480For Sale
 MLS ID #71690, Angie Conklin Abell, BEACH BAY REALTY, LLC. Eastern Shore AOR
 - $429,0003 bd3 ba1.9k sqft37 Main St, Wachapreague, VA 23480For Sale
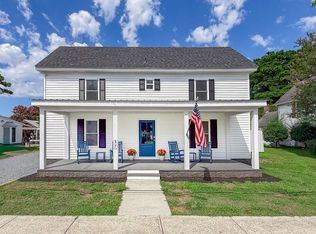 MLS ID #72068, Leslie Lewis, Weichert, Realtors Mason - Davis. Eastern Shore AOR
 - $317,4004 bd3 ba1.7k sqft18215 1st St, Keller, VA 23401For Sale
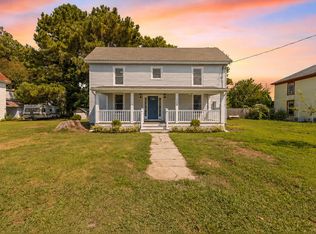 MLS ID #72121, Lea Marie Ponessa Ngowakl, ATLANTIC SOTHEBY'S INTERNATIONAL REALTY. Eastern Shore AOR
 - $265,0003 bd2 ba1.4k sqft23 Lee St, Melfa, VA 23410For SaleMLS ID #71814, Keith Robert Koerner, COLDWELL BANKER HARBOUR REALTY. Eastern Shore AOR
- $335,0003 bd2 ba1.5k sqft23026 Stone House Rd, Onley, VA 23418For SaleMLS ID #72071, Meghan Oliver Clarkson, Long & Foster - Main St. Eastern Shore AOR
- $329,0003 bd3 ba1.9k sqft29142 Phillips Dr, Melfa, VA 23410For SaleMLS ID #71028, Jessica Bernard, Weichert, Realtors Mason - Davis. Eastern Shore AOR
- $345,0003 bd2 ba2k sqft20490 Lee St, Onley, VA 23418For SaleMLS ID #71810, Andrea S. Zember, COLDWELL BANKER HARBOUR REALTY. Eastern Shore AOR
- $295,0003 bd2 ba1k sqft21100 Thompson Ln, Quinby, VA 23423For SaleMLS ID #72012, Jessica Bernard, Weichert, Realtors Mason - Davis. Eastern Shore AOR
- $275,0003 bd3 ba1.5k sqft22 Powellton Ave, Melfa, VA 23410For SaleMLS ID #67846, Matthew D. Hart, Bpor, THE MATTHEW HART CORPORATION. Eastern Shore AOR
- $315,0004 bd2 ba2.1k sqft20520 Monroe St, Onley, VA 23418For SaleMLS ID #65516, Sherry Williamson, COLDWELL BANKER HARBOUR REALTY. Eastern Shore AOR
- $299,9003 bd3 ba1.7k sqft20500 Lee St, Onley, VA 23418For SaleMLS ID #72231, Andrea S. Zember, COLDWELL BANKER HARBOUR REALTY. Eastern Shore AOR
- $299,0003 bd2 ba2k sqft26283 Redwood Rd, Onancock, VA 23417For SaleMLS ID #71789, Ian Mclean, Weichert, Realtors Mason - Davis. Eastern Shore AOR
- $355,0004 bd2 ba2.1k sqft14 Frances St, Onancock, VA 23417For SaleMLS ID #72179, Magdalena Stodghill, Swell Real Estate. Eastern Shore AOR
- $325,0004 bd2 ba1.2k sqft22292 Wharton Rd, Accomac, VA 23301For SaleMLS ID #71632, Hill Real Estate Group, Llc, COLDWELL BANKER HARBOUR REALTY. Eastern Shore AOR
- $275,0003 bd2 ba1.4k sqft25396 Maryland Ave, Onley, VA 23418For SaleMLS ID #72128, Irene Lewin, LEWIN & CARR INC., REALTORS. Eastern Shore AOR
- $299,0005 bd3 ba2.8k sqft19385 Main St, Melfa, VA 23410For SaleMLS ID #72086, Jessica Bernard, Weichert, Realtors Mason - Davis. Eastern Shore AOR
- $327,0003 bd2 ba1.7k sqft17419 Northside Rd, Onancock, VA 23417For SaleMLS ID #72104, Patrick Daub, Long & Foster - Main St. Eastern Shore AOR
- $329,0003 bd2 ba1.3k sqft37672 Blue Crab Cir, Painter, VA 23420New Construction
 MLS ID #VAAC2003234, Joe Hawkins, Hawkins Real Estate Services. Bright MLS
