Rare opportunity to invest in a 4-unit income producing property, in the highly sought after Village of Tarrytown - otherwise known as "Brooklyn North"! Tucked-away, yet centrally located, this property offers a walk-to-all location that tenants/occupants will appreciate, just steps from the Metro-North Railroad (36 minutes from NYC), Main Street & and the Riverfront - no car needed! All (4) four of the units are 2-bed/1-bath, with essentially the same layout and condition - including dine-in kitchens and large living rooms with two exposures. The two upper units have direct access to the West/Hudson River facing balcony, with Bridge and Palisades views. All units have access to rear porches and the backyard. Completing the picture is a large (~2000 SqFt) full-height dry basement, with interior and exterior access, coin-operated washer/dryer, sink with counter, storage rooms, and an abundant amount of open floor space providing additional flexibility/potential uses. Whether you are an Investor or Owner-occupant, this property offers a unique combination of location, high-demand rental market, and mid/long-term upside potential in the heart of one of the most vibrant Villages in The Rivertowns!
For sale
$1,250,000
3 Linden Place, Tarrytown, NY 10591
8beds
5,110sqft
Quadruplex, Multi Family
Built in 1940
-- sqft lot
$-- Zestimate®
$245/sqft
$-- HOA
What's special
Access to rear porchesDine-in kitchens
- 25 days |
- 2,042 |
- 145 |
Likely to sell faster than
Zillow last checked:
Listing updated:
Listed by:
Coldwell Banker Realty 914-372-1070,
Daniel Bucci 845-507-2555
Source: OneKey® MLS as distributed by MLS GRID,MLS#: 1015878
Facts & features
Interior
Bedrooms & bathrooms
- Bedrooms: 8
- Bathrooms: 4
- Full bathrooms: 4
Heating
- Hot Water, Natural Gas, Oil
Cooling
- Multi Units
Appliances
- Laundry: In Basement, Laundry Room
Features
- Eat-in Kitchen, Storage
- Basement: Common,Full,See Remarks,Storage Space,Walk-Out Access
Interior area
- Total structure area: 5,110
- Total interior livable area: 5,110 sqft
Video & virtual tour
Property
Parking
- Parking features: On Street
- Has uncovered spaces: Yes
Features
- Patio & porch: Covered, Deck, Patio, Porch
- Has view: Yes
- View description: Bridge(s), River
- Has water view: Yes
- Water view: River
Lot
- Size: 3,449 Square Feet
Details
- Parcel number: 2611001040000160000020
- Special conditions: None
Construction
Type & style
- Home type: MultiFamily
- Property subtype: Quadruplex, Multi Family
Materials
- Frame
Condition
- Updated/Remodeled
- Year built: 1940
Utilities & green energy
- Gas: Separate Gas Meters: 1
- Sewer: Public Sewer
- Water: Public
- Utilities for property: Electricity Connected
Community & HOA
Location
- Region: Tarrytown
Financial & listing details
- Price per square foot: $245/sqft
- Annual tax amount: $25,076
- Date on market: 7/7/2026
- Cumulative days on market: 17 days
- Listing agreement: Exclusive Right To Sell
- Tenant pays: Electricity
- Electric utility on property: Yes
Estimated market value
Not available
Estimated sales range
Not available
$3,554/mo
Price history
| Date | Event | Price |
|---|---|---|
| 7/7/2026 | Listed for sale | $1,250,000+42%$245/sqft |
Source:  OneKey® MLS as distributed by MLS GRID #1015878 Report a problem OneKey® MLS as distributed by MLS GRID #1015878 Report a problem | ||
| 6/30/2022 | Sold | $880,000+15.9%$172/sqft |
Source: OneKey® MLS as distributed by MLS GRID #H6176774 Report a problem | ||
| 5/24/2022 | Pending sale | $759,000$149/sqft |
Source: OneKey® MLS as distributed by MLS GRID #H6176774 Report a problem | ||
| 5/13/2022 | Listing removed | -- |
Source: OneKey® MLS as distributed by MLS GRID #H6176774 Report a problem | ||
| 5/6/2022 | Listed for sale | $759,000$149/sqft |
Source: OneKey® MLS as distributed by MLS GRID #H6176774 Report a problem | ||
Public tax history
Tax history is unavailable.
Monthly payment
Climate risks
Neighborhood: 10591
Nearby schools
GreatSchools rating
- 6/10Washington Irving Interm SchoolGrades: 3-5Distance: 0.3 mi
- 5/10Sleepy Hollow Middle SchoolGrades: 6-8Distance: 0.5 mi
- 7/10Sleepy Hollow High SchoolGrades: 9-12Distance: 0.4 mi
Schools provided by the listing agent
- Elementary: John Paulding School
- Middle: Sleepy Hollow Middle School
- High: Sleepy Hollow High School
Source: OneKey® MLS as distributed by MLS GRID. This data may not be complete. We recommend contacting the local school district to confirm school assignments for this home.
- $1,322,3008 bd4 ba4k sqft3 Linden Pl APT 1, Tarrytown, NY 10591Off Market

- $767,900-- bd-- ba-- sqft1 Linden Pl, Tarrytown, NY 10591Off Market
- $--2 bd1 ba750 sqft1 Linden Pl #1S, Tarrytown, NY 10591Off Market
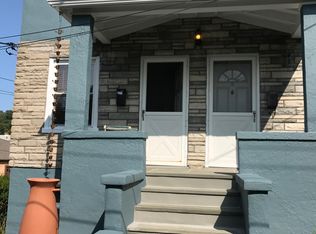
- $724,4003 bd1 ba1.1k sqft5 Linden Pl, Tarrytown, NY 10591Off Market

- $2,500-- bd-- ba-- sqftAnn St, Tarrytown, NY 10591Off Market
- $1,203,900-- bd-- ba10k sqft84 Central Ave, Tarrytown, NY 10591Off Market
- $--1 bd1 ba450 sqft92 Central Ave #2SE, Tarrytown, NY 10591Off Market
- $---- bd-- ba1k sqft92 Central Ave SPACE B, Tarrytown, NY 10591Off Market
A local agent can set up tours, give advice and negotiate with sellers.
Similar homes
- $1,500,0005 bd4 ba3.3k sqft144 Beekman Avenue, Sleepy Hollow, NY 10591For Sale

 MLS ID #1004633, Christopher Cawley, Listing by: Corcoran Legends Realty. OneKey® MLS as distributed by MLS GRID
 - $1,200,0005 bd4 ba3.7k sqft75 Glen Forest Street, Thornwood, NY 10594For Sale
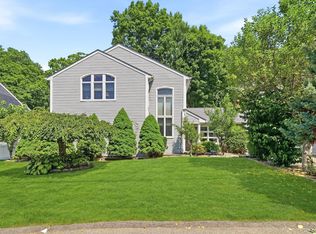 MLS ID #1025703, Adam Eliassof, Listing by: Coldwell Banker Realty. OneKey® MLS as distributed by MLS GRID
 - $1,299,0008 bd3 ba4.6k sqft2854 Kingsbridge Terrace, Bronx, NY 10463For Sale
 MLS ID #1029231, Jazmin F. Molina, Listing by: EXP Realty. OneKey® MLS as distributed by MLS GRID
 - $1,125,0005 bd4 ba2.6k sqft128 Parkway N, Yonkers, NY 10704For Sale
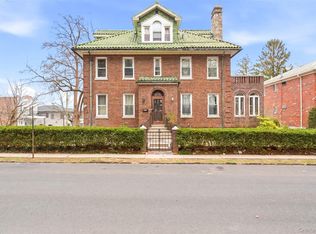 MLS ID #980003, Luis F. Fernandez, Listing by: eXp Realty. OneKey® MLS as distributed by MLS GRID
 - $1,375,0005 bd3 ba3.5k sqft8 Ritchey Place, White Plains, NY 10605For SaleMLS ID #1028452, Jeremy Zucker, Listing by: Keller Williams NY Realty. OneKey® MLS as distributed by MLS GRID
- $950,0005 bd4 ba3.8k sqft730 Western Highway, Blauvelt, NY 10913For SaleMLS ID #1017658, Rosemary Sidoti, Listing by: Howard Hanna Rand Realty. OneKey® MLS as distributed by MLS GRID
- $1,100,0006 bd4 ba2.6k sqft99 Cedar Hill Avenue, Nyack, NY 10960For SaleMLS ID #1020100, Naomi Streicher, Listing by: Q Home Sales. OneKey® MLS as distributed by MLS GRID
- $1,300,0006 bd3 ba3.3k sqft4309 Vireo Avenue, Bronx, NY 10470For SaleMLS ID #1013495, Luciana DiGiacomo, Listing by: Coldwell Banker Realty. OneKey® MLS as distributed by MLS GRID
- $1,350,0007 bd4 ba3.4k sqft721 E 242nd Street, Bronx, NY 10470For SaleMLS ID #1015109, Onyinyechi Ekpecham, Listing by: Keller Williams Realty NYC Grp. OneKey® MLS as distributed by MLS GRID
- $1,249,9999 bd4 ba3.6k sqft430 Turneur Avenue, Bronx, NY 10473For SaleMLS ID #999586, Bryan Y. Blanco, Listing by: eXp Realty. OneKey® MLS as distributed by MLS GRID
- $1,299,0005 bd4 ba3.9k sqft20 High Point Lane, Scarsdale, NY 10583For SaleMLS ID #981833, Dean M. Nugent, Listing by: Mary Jane Pastor Realty. OneKey® MLS as distributed by MLS GRID
- $1,200,0005 bd3 ba3.5k sqft419 Beach Avenue, Mamaroneck, NY 10543For SaleMLS ID #1015538, Mary Stetson, Listing by: Stetson Real Estate. OneKey® MLS as distributed by MLS GRID
- $1,325,0008 bd4 ba3.4k sqft2131 Bruckner Boulevard, Bronx, NY 10472For SaleMLS ID #1012041, Pincus M. Fulop, Listing by: Do All Realty. OneKey® MLS as distributed by MLS GRID
- $1,225,0008 bd3 ba3k sqft138 Buena Vista Avenue, Yonkers, NY 10701For SaleMLS ID #984932, Alon A. Yosopov, Listing by: Winzone Realty Inc. OneKey® MLS as distributed by MLS GRID
- $1,199,0006 bd4 ba3.3k sqft109 Wakefield Avenue, Yonkers, NY 10704For SaleMLS ID #1021872, Thomas C. Hennessy, Listing by: Houlihan Lawrence Inc.. OneKey® MLS as distributed by MLS GRID
- $1,175,0008 bd5 ba3k sqft453 E 181 Street, Bronx, NY 10457New ConstructionMLS ID #1021165, Esperanza Estrella, Listing by: Locqube New York, Inc.. OneKey® MLS as distributed by MLS GRID
- $1,325,0008 bd4 ba3.5k sqft2041 Hobart Avenue, Bronx, NY 10461For SaleMLS ID #996033, Maria Porco Rosa, Listing by: Weichert Realtors Legacy Group. OneKey® MLS as distributed by MLS GRID
- $1,100,0005 bd3 ba3.6k sqft7 Rolling Hills Road, Thornwood, NY 10594For SaleMLS ID #981518, Richard Dutra, Listing by: My Seasons Realty LLC. OneKey® MLS as distributed by MLS GRID
- $1,250,0006 bd4 ba2.8k sqft1225 Hollywood Avenue, Bronx, NY 10461For SaleMLS ID #H6205115, Christopher M. Amelio, Listing by: Morris Park Realty Group. OneKey® MLS as distributed by MLS GRID
- $1,378,8007 bd5 ba4.2k sqft1393 Kearney Avenue, Bronx, NY 10465For SaleMLS ID #1006048, Zhun Zhang, Listing by: B Square Realty. OneKey® MLS as distributed by MLS GRID
