This home will have you living like royalty.. From the beautiful ceramic tile floors and cherry stained hardwood throughout the rest of the condo. Large kitchen with island and lots of cupboards and counter space, gas fireplace creates cozy living area with patio doors to very private. Two great size bedrooms and full bath. Located on the third floor, in the rear of the building. Your condo fees will include Satellite system, heat, building insurance, interior & exterior maintenance water, sewer, garbage pickup & your monthly contribution to the reserve fund. Just a great way to live.. 2 parking stalls for you. ALL FURATURE WILL STAY WITH HOME !!!
For sale
C$165,000
3 NE 501st St #302, Fox Creek, AB T0H 1P0
2beds
883sqft
Apartment
Built in 2007
-- sqft lot
$-- Zestimate®
C$187/sqft
C$380/mo HOA
What's special
- 177 days |
- 2 |
- 1 |
Zillow last checked:
Listing updated:
Listed by:
Cathy Wiltse, Associate,
Exit Realty Results
Source: courtesy of Pillar9 System,MLS®#: A2287139 Originating MLS®#: Alberta West Realtors Association
Originating MLS®#: Alberta West Realtors AssociationFacts & features
Interior
Bedrooms & bathrooms
- Bedrooms: 2
- Bathrooms: 1
- Full bathrooms: 1
Bedroom
- Level: Main
- Dimensions: 36`1" x 32`10"
Bedroom
- Level: Main
- Dimensions: 32`10" x 29`6"
Other
- Level: Main
- Dimensions: 16`5" x 23`0"
Heating
- Forced Air
Cooling
- None
Appliances
- Included: Dishwasher, Electric Stove, Refrigerator, Washer/Dryer
- Laundry: In Unit
Features
- Flooring: Laminate
- Doors: French Doors
- Number of fireplaces: 1
- Fireplace features: Gas
- Common walls with other units/homes: 2+ Common Walls
Interior area
- Total interior livable area: 883 sqft
Property
Parking
- Total spaces: 2
- Parking features: Parking Pad, Titled
- Has uncovered spaces: Yes
Features
- Levels: Multi Level Unit
- Stories: 3
- Entry location: Top
- Patio & porch: Balcony(s)
- Exterior features: Balcony
- Pool features: Community
Details
- On leased land: Yes
- Zoning: R-4
Construction
Type & style
- Home type: Apartment
- Property subtype: Apartment
- Attached to another structure: Yes
Materials
- Mixed
Condition
- New construction: No
- Year built: 2007
Community & HOA
Community
- Features: Golf, Park, Playground
- Subdivision: NONE
HOA
- Has HOA: Yes
- Amenities included: Laundry
- Services included: Caretaker
- HOA fee: C$380 monthly
Location
- Region: Fox Creek
Financial & listing details
- Price per square foot: C$187/sqft
- Date on market: 2/18/2026
- Inclusions: NONE
Price history
Price history is unavailable.
Public tax history
Tax history is unavailable.
Climate risks
Neighborhood: T0H
Nearby schools
GreatSchools rating
No schools nearby
We couldn't find any schools near this home.
- C$109,0002 bd1 ba837 sqft501 SE 3rd St #103, Fox Creek, AB T0H1P0For Sale

- C$389,0004 bd3 ba1.3k sqft601 NE 3rd St, Fox Creek, AB T0H1P0For Sale

- C$---- bd-- ba-- sqft501 3rd St #102, Fox Creek, AB T0H1P0Off Market
- C$249,0004 bd2 ba2.5k sqft507 E Hammond Dr S, Fox Creek, AB T0H1P0For Sale

- C$299,0004 bd2 ba1.2k sqft401 SE 7th Ave, Fox Creek, AB T0H1P0For Sale
- C$315,0004 bd3 ba1.2k sqft307 NE 8th Ave #FOX, Fox Creek, AB T0H1P0For Sale
- C$219,9005 bd3 ba1.1k sqft403 E 7th Ave, Fox Creek, AB T0H1P0For Sale
- C$275,0004 bd2 ba1.2k sqft300 Hammond Dr E, Fox Creek, AB T0H1P0For Sale
Similar homes
- C$165,0003 bd2 ba1k sqft403 NE 9th St, Fox Creek, AB T0H 1P0For Sale
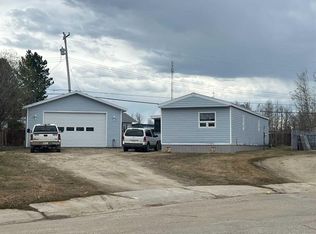 MLS ID #A2311782, Cathy Wiltse, Associate, Exit Realty Results. courtesy of Pillar9 System
 - C$142,0003 bd2 ba1k sqft407 NE 9th St, Fox Creek, AB T0H 1P0For Sale
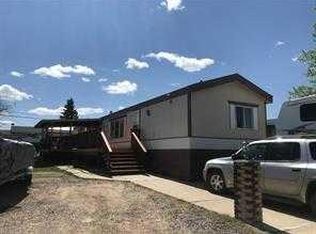 MLS ID #A2332372, Cathy Wiltse, Associate, Exit Realty Results. courtesy of Pillar9 System
 - C$109,0002 bd1 ba837 sqft501 SE 3rd St #103, Fox Creek, AB T0H 1P0For SaleMLS ID #A2330630, Garry Mindus, Associate, Re/Max Advantage (Whitecourt). courtesy of Pillar9 System
- C$139,0003 bd2 ba900 sqft527 N 3rd Ave, Fox Creek, AB T0H 1P0For Sale
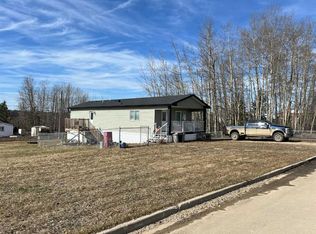 MLS ID #A2285261, Cathy Wiltse, Associate, Exit Realty Results. courtesy of Pillar9 System
 - C$219,9005 bd3 ba1.1k sqft403 E 7th Ave, Fox Creek, AB T0H 1P0For SaleMLS ID #A2237678, Cathy Wiltse, Associate, Exit Realty Results. courtesy of Pillar9 System
- C$132,9003 bd2 ba1.1k sqft903 E 5th Ave, Fox Creek, AB T0H 1P0For SaleMLS ID #A2200922, Cathy Wiltse, Associate, Exit Realty Results. courtesy of Pillar9 System
- C$210,0004 bd2 ba1k sqft611 N 4th Ave #Fox, Fox Creek, AB T0H 1P0For SaleMLS ID #A2308197, April Smith, Associate, Royal Lepage Modern Realty. courtesy of Pillar9 System
