Welcome to this well-maintained 2-bedroom, 1-bathroom main-floor condo offering comfort, convenience, and exceptional value. Enjoy the ease of main-floor living with in-suite laundry, a cozy gas fireplace perfect for chilly evenings, and a private balcony to relax and unwind. This move-in-ready home comes fully furnished exactly as you see it, making it an ideal opportunity for first-time buyers, downsizers, or investors looking for a turnkey property. The functional layout provides bright living spaces, a well-equipped kitchen, and two comfortable bedrooms. You'll also appreciate the convenience of two assigned parking stalls, ensuring plenty of space for your vehicles or guests. Whether you're looking for a place to call home or a hassle-free investment, this furnished condo checks all the boxes. Simply move in and start enjoying! Condo fees include building insurance, snow shoveling, parking lot snow removal, lawn care and landscaping. Fees also include Inside common area housekeeping and outside maintenance, plus utilities for common areas including heat, water and sewer for all condos and common areas.
For sale
C$109,000
501 SE 3rd St #103, Fox Creek, AB T0H 1P0
2beds
837sqft
Apartment
Built in 2008
-- sqft lot
$-- Zestimate®
C$130/sqft
C$357/mo HOA
What's special
Main-floor livingIn-suite laundryCozy gas fireplacePrivate balconyFully furnishedFunctional layoutBright living spaces
- 1 day |
- 0 |
- 0 |
Zillow last checked:
Listing updated:
Listed by:
Garry Mindus, Associate,
Re/Max Advantage (Whitecourt)
Source: courtesy of Pillar9 System,MLS®#: A2330630 Originating MLS®#: Alberta West Realtors Association
Originating MLS®#: Alberta West Realtors AssociationFacts & features
Interior
Bedrooms & bathrooms
- Bedrooms: 2
- Bathrooms: 1
- Full bathrooms: 1
Other
- Level: Main
- Dimensions: 11`9" x 11`10"
Bedroom
- Level: Main
- Dimensions: 9`11" x 10`6"
Other
- Level: Main
- Dimensions: 7`1" x 5`0"
Other
- Level: Main
- Dimensions: 19`2" x 5`6"
Dining room
- Level: Main
- Dimensions: 8`8" x 9`0"
Kitchen
- Level: Main
- Dimensions: 9`0" x 8`1"
Laundry
- Level: Main
- Dimensions: 5`6" x 3`0"
Living room
- Level: Main
- Dimensions: 4`11" x 16`4"
Heating
- Boiler, Central, Fireplace(s), Forced Air, Natural Gas
Cooling
- Other
Appliances
- Included: Dishwasher, Microwave, Oven, Refrigerator, Washer/Dryer
- Laundry: Laundry Room
Features
- Open Floorplan
- Flooring: Carpet, Laminate
- Number of fireplaces: 1
- Fireplace features: Gas
- Common walls with other units/homes: 2+ Common Walls
Interior area
- Total interior livable area: 837 sqft
Property
Parking
- Total spaces: 2
- Parking features: Asphalt, Assigned, Parkade, Parking Lot, Stall
Features
- Levels: Single Level Unit
- Stories: 3
- Entry location: Ground
- Patio & porch: Balcony(s)
- Exterior features: Balcony
- Pool features: Community
Details
- Parcel number: 57599692
- On leased land: Yes
- Zoning: R-4
Construction
Type & style
- Home type: Apartment
- Property subtype: Apartment
- Attached to another structure: Yes
Materials
- Concrete, Vinyl Siding, Wood Frame
Condition
- New construction: No
- Year built: 2008
Community & HOA
Community
- Features: Airport/Runway, Clubhouse, Fishing, Golf, Lake, Other, Park, Playground, Sidewalks, Street Lights, Tennis Court(s)
- Subdivision: NONE
HOA
- Has HOA: Yes
- Amenities included: Laundry, Parking, Trash
- Services included: Caretaker, Common Area Maintenance, Heat, Insurance, Interior Maintenance, Maintenance Grounds, Parking, Reserve Fund Contributions, Sewer, Snow Removal
- HOA fee: C$357 monthly
Location
- Region: Fox Creek
Financial & listing details
- Price per square foot: C$130/sqft
- Date on market: 7/21/2026
- Inclusions: None
Garry Mindus, Associate
Garry Mindus, Associate
(780) 204-0429
By pressing Contact Agent, you agree that the real estate professional identified above may call/text you about your search, which may involve use of automated means and pre-recorded/artificial voices. You don't need to consent as a condition of buying any property, goods, or services. Message/data rates may apply. You also agree to our Terms of Use. Zillow does not endorse any real estate professionals. We may share information about your recent and future site activity with your agent to help them understand what you're looking for in a home.
Price history
Price history is unavailable.
Public tax history
Tax history is unavailable.
Climate risks
Neighborhood: T0H
Nearby schools
GreatSchools rating
No schools nearby
We couldn't find any schools near this home.
- C$165,0002 bd1 ba883 sqft3 NE 501st St #302, Fox Creek, AB T0H1P0For Sale
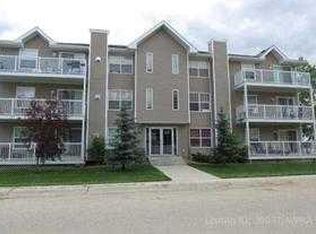
- C$---- bd-- ba-- sqft501 3rd St #102, Fox Creek, AB T0H1P0Off Market
- C$389,0004 bd3 ba1.3k sqft601 NE 3rd St, Fox Creek, AB T0H1P0For Sale

- C$275,0004 bd2 ba1.2k sqft300 Hammond Dr E, Fox Creek, AB T0H1P0For Sale
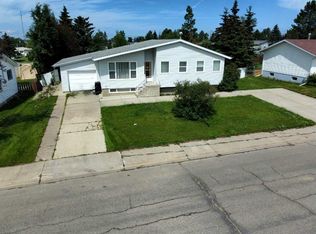
- C$299,0004 bd2 ba1.2k sqft401 SE 7th Ave, Fox Creek, AB T0H1P0For Sale
- C$219,9005 bd3 ba1.1k sqft403 E 7th Ave, Fox Creek, AB T0H1P0For Sale
- C$315,0004 bd3 ba1.2k sqft307 NE 8th Ave #FOX, Fox Creek, AB T0H1P0For Sale
- C$525,0006 bd5 ba3k sqft302 E 8th Ave, Fox Creek, AB T0H1P0For Sale
Similar homes
- C$139,0003 bd2 ba900 sqft527 N 3rd Ave, Fox Creek, AB T0H 1P0For Sale
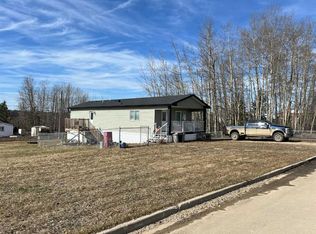 MLS ID #A2285261, Cathy Wiltse, Associate, Exit Realty Results. courtesy of Pillar9 System
 - C$132,9003 bd2 ba1.1k sqft903 E 5th Ave, Fox Creek, AB T0H 1P0For Sale
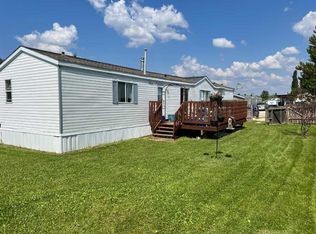 MLS ID #A2200922, Cathy Wiltse, Associate, Exit Realty Results. courtesy of Pillar9 System
