Welcome to this beautifully maintained and thoughtfully updated home, perfect for families and entertaining! Step inside to a spacious living room that offers comfort and versatility, with newer laminate flooring flowing throughout the entire upstairs. The kitchen features modern, updated cabinets that provide both style and functionality. Upstairs, you’ll find three generous bedrooms, including a primary bedroom with its own convenient 2-piece ensuite. The main bathroom boasts a relaxing jetted tub—ideal for winding down after a long day. This home is filled with natural light, thanks to newer vinyl windows upstairs and big windows in the bright, welcoming basement. The extra-large bonus room offers endless possibilities—use it as a playroom, home office, or media space. There’s also a large storage room to keep things organized. Enjoy outdoor living on the impressive 2-tier deck (37’ x 15’), perfect for summer gatherings. Additional highlights include an attached garage, a newer water heater, and new shingles installed in 2017. Don’t miss out on this move-in-ready gem with space, style, and updates throughout!
For sale
C$299,000
401 SE 7th Ave, Fox Creek, AB T0H 1P0
4beds
1,254sqft
Single Family Residence
Built in 1975
7,840 Square Feet Lot
$-- Zestimate®
C$238/sqft
C$-- HOA
What's special
Newer laminate flooringModern updated cabinetsJetted tubNatural lightVinyl windowsBig windowsExtra-large bonus room
- 434 days |
- 8 |
- 0 |
Zillow last checked:
Listing updated:
Listed by:
Grant Mott, Associate,
Exit Realty Results,
Glen Mott, Associate,
Exit Realty Results
Source: courtesy of Pillar9 System,MLS®#: A2224309 Originating MLS®#: Alberta West Realtors Association
Originating MLS®#: Alberta West Realtors AssociationFacts & features
Interior
Bedrooms & bathrooms
- Bedrooms: 4
- Bathrooms: 2
- Full bathrooms: 1
- 1/2 bathrooms: 1
Other
- Level: Main
- Dimensions: 12`1" x 11`4"
Bedroom
- Level: Main
- Dimensions: 9`4" x 10`10"
Bedroom
- Level: Main
- Dimensions: 7`11" x 10`10"
Bedroom
- Level: Basement
- Dimensions: 17`3" x 11`0"
Other
- Level: Main
- Dimensions: 7`7" x 6`5"
Other
- Level: Main
- Dimensions: 5`5" x 4`6"
Bonus room
- Level: Basement
- Dimensions: 19`8" x 12`3"
Dining room
- Level: Main
- Dimensions: 11`0" x 11`4"
Other
- Level: Basement
- Dimensions: 16`10" x 11`0"
Game room
- Level: Basement
- Dimensions: 18`8" x 12`3"
Kitchen
- Level: Main
- Dimensions: 11`1" x 11`4"
Living room
- Level: Main
- Dimensions: 18`11" x 14`5"
Storage
- Level: Basement
- Dimensions: 11`5" x 11`0"
Heating
- Forced Air, Natural Gas
Cooling
- None
Appliances
- Included: Dishwasher, Electric Stove, Refrigerator, Washer/Dryer
- Laundry: In Basement
Features
- Chandelier
- Flooring: Laminate
- Windows: Window Coverings
- Basement: Full
- Has fireplace: No
Interior area
- Total interior livable area: 1,254 sqft
Property
Parking
- Total spaces: 4
- Parking features: Parking Pad, Single Garage Attached
- Attached garage spaces: 1
- Has uncovered spaces: Yes
Features
- Levels: One
- Stories: 1
- Patio & porch: Deck
- Exterior features: Garden, Private Yard
- Pool features: Community
- Has spa: Yes
- Spa features: Bath
- Fencing: Fenced
- Frontage length: 33.53M 110`0"
Lot
- Size: 7,840 Square Feet
- Features: Corner Lot
Details
- Parcel number: 57867242
- Zoning: R-1B
Construction
Type & style
- Home type: SingleFamily
- Architectural style: Bungalow
- Property subtype: Single Family Residence
Materials
- Wood Frame
- Foundation: Concrete Perimeter
- Roof: Asphalt Shingle
Condition
- New construction: No
- Year built: 1975
Community & HOA
Community
- Features: Airport/Runway, Clubhouse, Fishing, Golf, Lake, Park, Playground, Sidewalks, Street Lights, Tennis Court(s)
- Subdivision: NONE
HOA
- Has HOA: No
Location
- Region: Fox Creek
Financial & listing details
- Price per square foot: C$238/sqft
- Date on market: 5/24/2025
- Inclusions: N/A
Grant Mott, Associate
Grant Mott, Associate
(780) 204-1007
By pressing Contact Agent, you agree that the real estate professional identified above may call/text you about your search, which may involve use of automated means and pre-recorded/artificial voices. You don't need to consent as a condition of buying any property, goods, or services. Message/data rates may apply. You also agree to our Terms of Use. Zillow does not endorse any real estate professionals. We may share information about your recent and future site activity with your agent to help them understand what you're looking for in a home.
Price history
Price history is unavailable.
Public tax history
Tax history is unavailable.
Climate risks
Neighborhood: T0H
Nearby schools
GreatSchools rating
No schools nearby
We couldn't find any schools near this home.
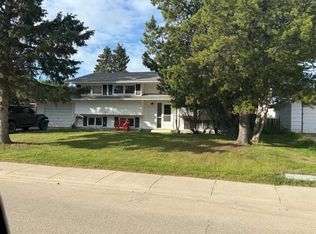
- C$219,9005 bd3 ba1.1k sqft403 E 7th Ave, Fox Creek, AB T0H1P0For Sale
- C$595,000-- bd-- ba2.4k sqft709 Hammond Dr S, Fox Creek, AB T0H1P0For Sale

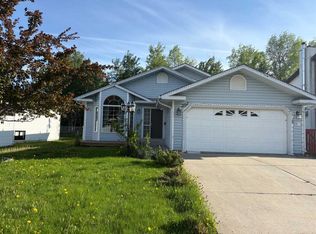
- C$315,0004 bd3 ba1.2k sqft307 NE 8th Ave #FOX, Fox Creek, AB T0H1P0For Sale
- C$---- bd-- ba-- sqft411 Hammond Dr, Fox Creek, AB T0H1P0Off Market
- C$389,0004 bd3 ba1.3k sqft601 NE 3rd St, Fox Creek, AB T0H1P0For Sale
- C$525,0006 bd5 ba3k sqft302 E 8th Ave, Fox Creek, AB T0H1P0For Sale
- C$272,0004 bd2 ba1k sqft505 NE 5th Ave, Fox Creek, AB T0H1P0For Sale
- C$165,0002 bd1 ba883 sqft3 NE 501st St #302, Fox Creek, AB T0H1P0For Sale
Similar homes
- C$272,0004 bd2 ba1k sqft505 NE 5th Ave, Fox Creek, AB T0H 1P0For Sale
 MLS ID #A2326736, Cathy Wiltse, Associate, Exit Realty Results. courtesy of Pillar9 System
 - C$315,0004 bd3 ba1.2k sqft307 NE 8th Ave #Fox, Fox Creek, AB T0H 1P0For SaleMLS ID #A2321289, Cathy Wiltse, Associate, Exit Realty Results. courtesy of Pillar9 System
- C$275,0004 bd2 ba1.2k sqft300 Hammond Dr E, Fox Creek, AB T0H 1P0For Sale
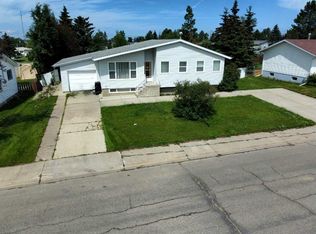 MLS ID #A2263460, Grant Mott, Associate, Exit Realty Results. courtesy of Pillar9 System
 - C$259,0004 bd2 ba1k sqft710 N 3rd Ave, Fox Creek, AB T0H 1P0For Sale
 MLS ID #A2315574, Cathy Wiltse, Associate, Exit Realty Results. courtesy of Pillar9 System
 - C$309,0003 bd2 ba1.6k sqft905 NE 7th Ave, Fox Creek, AB T0H 1P0New ConstructionMLS ID #A2332741, Garry Mindus, Associate, Re/Max Advantage (Whitecourt). courtesy of Pillar9 System
- C$259,0004 bd2 ba1.1k sqft712 N 3rd Ave, Fox Creek, AB T0H 1P0For SaleMLS ID #A2288724, Cathy Wiltse, Associate, Exit Realty Results. courtesy of Pillar9 System
- C$259,9003 bd3 ba1.3k sqft805 W 8th St, Fox Creek, AB T0H 1P0For SaleMLS ID #A2301350, Grant Mott, Associate, Exit Realty Results. courtesy of Pillar9 System
- C$259,0003 bd2 ba1.5k sqft812 N Five A St, Fox Creek, AB T0H 1P0For SaleMLS ID #A2305412, Cathy Wiltse, Associate, Exit Realty Results. courtesy of Pillar9 System
- C$239,9006 bd2 ba1.1k sqft525 N 6th Ave, Fox Creek, AB T0H 1P0For SaleMLS ID #A2248948, Glen Mott, Associate, Exit Realty Results. courtesy of Pillar9 System
- C$220,0006 bd2 ba1k sqft410 E 7th St, Fox Creek, AB T0H 1P0For SaleMLS ID #A2325573, Glen Mott, Associate, Exit Realty Results. courtesy of Pillar9 System
- C$389,0004 bd3 ba1.3k sqft601 NE 3rd St, Fox Creek, AB T0H 1P0For SaleMLS ID #A2306319, Grant Mott, Associate, Exit Realty Results. courtesy of Pillar9 System
- C$210,0004 bd2 ba1k sqft611 N 4th Ave #Fox, Fox Creek, AB T0H 1P0For SaleMLS ID #A2308197, April Smith, Associate, Royal Lepage Modern Realty. courtesy of Pillar9 System
- C$219,9005 bd3 ba1.1k sqft403 E 7th Ave, Fox Creek, AB T0H 1P0For SaleMLS ID #A2237678, Cathy Wiltse, Associate, Exit Realty Results. courtesy of Pillar9 System
- C$165,0003 bd2 ba1k sqft403 NE 9th St, Fox Creek, AB T0H 1P0For SaleMLS ID #A2311782, Cathy Wiltse, Associate, Exit Realty Results. courtesy of Pillar9 System
- C$165,0002 bd1 ba883 sqft3 NE 501st St #302, Fox Creek, AB T0H 1P0For SaleMLS ID #A2287139, Cathy Wiltse, Associate, Exit Realty Results. courtesy of Pillar9 System
