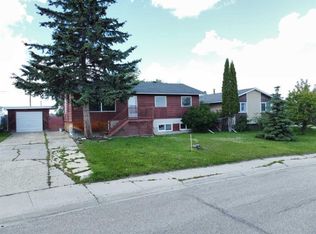
Welcome to this charming and well-appointed bungalow that offers space, functionality, and outdoor living at its finest. Situated on a generous lot, this home features a 3- vehicle driveway with ample parking—including dedicated RV access to the backyard and a 30-amp RV plug tucked under the rear deck. Inside, the main floor boasts three comfortable bedrooms, a large 4-piece bathroom, and a bright, expansive living room perfect for relaxing or entertaining. The separate dining room opens onto a large rear deck, ideal for summer BBQs and gatherings. The kitchen comes equipped with all essential appliances: fridge, stove, dishwasher. Step outside to enjoy the fenced backyard, complete with a rock crusher cone firepit, large garden area, and plenty of space for pets, play, or peaceful evenings under the stars. The single attached garage adds convenience and storage. Downstairs, the fully developed basement offers incredible flexibility with a very large bedroom, a second bedroom, a dedicated office, and even a possible second office or hobby room. You'll also find a 3-piece bathroom, laundry/utility room, cold storage room, and under-stair storage Whether you're a growing family, a work-from-home professional, or someone who loves to entertain and garden, this home checks all the boxes.
For sale
C$239,900
525 N 6th Ave, Fox Creek, AB T0H 1P0
6beds
1,110sqft
Single Family Residence
Built in 1970
9,583 Square Feet Lot
$-- Zestimate®
C$216/sqft
C$-- HOA
What's special
Generous lotSeparate dining roomLarge rear deckFenced backyardRock crusher cone firepitLarge garden areaFully developed basement
- 353 days |
- 7 |
- 0 |
Zillow last checked:
Listing updated:
Listed by:
Glen Mott, Associate,
Exit Realty Results,
Grant Mott, Associate,
Exit Realty Results
Source: courtesy of Pillar9 System,MLS®#: A2248948 Originating MLS®#: Alberta West Realtors Association
Originating MLS®#: Alberta West Realtors AssociationFacts & features
Interior
Bedrooms & bathrooms
- Bedrooms: 6
- Bathrooms: 2
- Full bathrooms: 2
Bedroom
- Level: Main
- Dimensions: 8`1" x 8`9"
Bedroom
- Level: Main
- Dimensions: 12`0" x 10`0"
Other
- Level: Main
- Dimensions: 11`10" x 8`9"
Bedroom
- Level: Basement
- Dimensions: 15`1" x 8`8"
Bedroom
- Level: Basement
- Dimensions: 19`9" x 13`3"
Bedroom
- Level: Basement
- Dimensions: 13`3" x 8`9"
Other
- Level: Main
- Dimensions: 4`10" x 8`10"
Other
- Level: Basement
- Dimensions: 5`0" x 8`10"
Dining room
- Level: Main
- Dimensions: 8`3" x 8`10"
Other
- Level: Basement
- Dimensions: 12`6" x 13`2"
Kitchen
- Level: Main
- Dimensions: 13`5" x 8`10"
Living room
- Level: Main
- Dimensions: 18`9" x 13`1"
Office
- Level: Basement
- Dimensions: 7`7" x 8`9"
Heating
- Forced Air
Cooling
- None
Appliances
- Included: Dishwasher, Range Hood, Refrigerator, Stove(s), Washer/Dryer
- Laundry: In Basement, Laundry Room
Features
- Ceiling Fan(s), Closet Organizers, Storage
- Flooring: Carpet, Laminate
- Windows: Window Coverings
- Basement: Full
- Has fireplace: No
Interior area
- Total interior livable area: 1,110 sqft
Property
Parking
- Total spaces: 6
- Parking features: Parking Pad, RV Access/Parking, Single Garage Attached
- Attached garage spaces: 1
- Has uncovered spaces: Yes
Features
- Levels: One
- Stories: 1
- Patio & porch: Deck
- Exterior features: RV Hookup
- Pool features: Community
- Fencing: Fenced
- Frontage length: 23.02M 75`6"
Lot
- Size: 9,583 Square Feet
- Features: Back Yard, Few Trees, Front Yard, Garden
Details
- Parcel number: 57599208
- Zoning: R-1B
Construction
Type & style
- Home type: SingleFamily
- Architectural style: Bungalow
- Property subtype: Single Family Residence
Materials
- Concrete, Wood Frame
- Foundation: Concrete Perimeter
- Roof: Asphalt Shingle
Condition
- New construction: No
- Year built: 1970
Community & HOA
Community
- Features: Clubhouse, Fishing, Golf, Lake, Park, Playground, Sidewalks, Street Lights, Tennis Court(s)
- Subdivision: NONE
HOA
- Has HOA: No
Location
- Region: Fox Creek
Financial & listing details
- Price per square foot: C$216/sqft
- Date on market: 8/16/2025
- Inclusions: n/a
Glen Mott, Associate
Glen Mott, Associate
(780) 779-8219
By pressing Contact Agent, you agree that the real estate professional identified above may call/text you about your search, which may involve use of automated means and pre-recorded/artificial voices. You don't need to consent as a condition of buying any property, goods, or services. Message/data rates may apply. You also agree to our Terms of Use. Zillow does not endorse any real estate professionals. We may share information about your recent and future site activity with your agent to help them understand what you're looking for in a home.
Price history
Price history is unavailable.
Public tax history
Tax history is unavailable.
Climate risks
Neighborhood: T0H
Nearby schools
GreatSchools rating
No schools nearby
We couldn't find any schools near this home.
- C$220,0006 bd2 ba1k sqft410 E 7th St, Fox Creek, AB T0H1P0For Sale
- C$272,0004 bd2 ba1k sqft505 NE 5th Ave, Fox Creek, AB T0H1P0For Sale

- C$210,0004 bd2 ba1k sqft611 N 4th Ave #FOX, Fox Creek, AB T0H1P0For Sale

- C$127,9003 bd2 ba1.5k sqft806 NE Five A St, Fox Creek, AB T0H1P0For Sale

- C$139,0003 bd2 ba900 sqft527 N 3rd Ave, Fox Creek, AB T0H1P0For Sale
- C$219,9005 bd3 ba1.1k sqft403 E 7th Ave, Fox Creek, AB T0H1P0For Sale
- C$299,0004 bd2 ba1.2k sqft401 SE 7th Ave, Fox Creek, AB T0H1P0For Sale
- C$22,0007,405.2 Square Feet509 3rd Ave NE, McLennan, AB T0H2L0Lot/Land
Similar homes
- C$220,0006 bd2 ba1k sqft410 E 7th St, Fox Creek, AB T0H 1P0For SaleMLS ID #A2325573, Glen Mott, Associate, Exit Realty Results. courtesy of Pillar9 System
- C$272,0004 bd2 ba1k sqft505 NE 5th Ave, Fox Creek, AB T0H 1P0For SaleMLS ID #A2326736, Cathy Wiltse, Associate, Exit Realty Results. courtesy of Pillar9 System
- C$259,0004 bd2 ba1k sqft710 N 3rd Ave, Fox Creek, AB T0H 1P0For Sale
 MLS ID #A2315574, Cathy Wiltse, Associate, Exit Realty Results. courtesy of Pillar9 System
 - C$210,0004 bd2 ba1k sqft611 N 4th Ave #Fox, Fox Creek, AB T0H 1P0For SaleMLS ID #A2308197, April Smith, Associate, Royal Lepage Modern Realty. courtesy of Pillar9 System
- C$259,9003 bd3 ba1.3k sqft805 W 8th St, Fox Creek, AB T0H 1P0For SaleMLS ID #A2301350, Grant Mott, Associate, Exit Realty Results. courtesy of Pillar9 System
- C$219,9005 bd3 ba1.1k sqft403 E 7th Ave, Fox Creek, AB T0H 1P0For SaleMLS ID #A2237678, Cathy Wiltse, Associate, Exit Realty Results. courtesy of Pillar9 System
- C$275,0004 bd2 ba1.2k sqft300 Hammond Dr E, Fox Creek, AB T0H 1P0For SaleMLS ID #A2263460, Grant Mott, Associate, Exit Realty Results. courtesy of Pillar9 System
- C$259,0004 bd2 ba1.1k sqft712 N 3rd Ave, Fox Creek, AB T0H 1P0For SaleMLS ID #A2288724, Cathy Wiltse, Associate, Exit Realty Results. courtesy of Pillar9 System
- C$259,0003 bd2 ba1.5k sqft812 N Five A St, Fox Creek, AB T0H 1P0For SaleMLS ID #A2305412, Cathy Wiltse, Associate, Exit Realty Results. courtesy of Pillar9 System
- C$299,0004 bd2 ba1.2k sqft401 SE 7th Ave, Fox Creek, AB T0H 1P0For SaleMLS ID #A2224309, Grant Mott, Associate, Exit Realty Results. courtesy of Pillar9 System
- C$315,0004 bd3 ba1.2k sqft307 NE 8th Ave #Fox, Fox Creek, AB T0H 1P0For SaleMLS ID #A2321289, Cathy Wiltse, Associate, Exit Realty Results. courtesy of Pillar9 System
- C$165,0003 bd2 ba1k sqft403 NE 9th St, Fox Creek, AB T0H 1P0For SaleMLS ID #A2311782, Cathy Wiltse, Associate, Exit Realty Results. courtesy of Pillar9 System
- C$127,9003 bd2 ba1.5k sqft806 NE Five A St, Fox Creek, AB T0H 1P0For SaleMLS ID #A2332369, Cathy Wiltse, Associate, Exit Realty Results. courtesy of Pillar9 System
- C$142,0003 bd2 ba1k sqft407 NE 9th St, Fox Creek, AB T0H 1P0For SaleMLS ID #A2332372, Cathy Wiltse, Associate, Exit Realty Results. courtesy of Pillar9 System
- C$139,0003 bd2 ba900 sqft527 N 3rd Ave, Fox Creek, AB T0H 1P0For SaleMLS ID #A2285261, Cathy Wiltse, Associate, Exit Realty Results. courtesy of Pillar9 System
- C$132,9003 bd2 ba1.1k sqft903 E 5th Ave, Fox Creek, AB T0H 1P0For SaleMLS ID #A2200922, Cathy Wiltse, Associate, Exit Realty Results. courtesy of Pillar9 System
