Spacious 6-Bedroom Family Home Backing Onto School Green Space! This well-maintained 1,022sq. ft. home offers an incredible amount of living space with 6 bedrooms and 2 full bathrooms, making it the perfect choice for a growing family or anyone needing extra room. The bright main floor features an open-concept living and dining area, a functional galley-style kitchen, three generously sized bedrooms, and a 4-piece main bathroom. New laminate flooring flows throughout much of the home, while the living room and main-floor bedrooms offer the warmth and comfort of carpet. Ceiling fans add year-round comfort, and the home includes a fridge, stove, and hood fan. The fully developed basement expands your living space with three additional bedrooms, a large recreation room perfect for entertaining or family movie nights, a 3-piece bathroom, a dedicated laundry and utility room, plus convenient storage under the stairs. Newer vinyl basement windows provide improved energy efficiency and natural light. Outside, you’ll appreciate the large, fully fenced backyard that backs directly onto a school field, offering added privacy and open views. A greenhouse shed provides space for gardening enthusiasts, while the 12’ x 20’ detached garage offers secure parking and extra storage. The spacious front yard enhances the home’s curb appeal, and durable wood siding and asphalt shingles complete this solid family property. With six bedrooms, a functional layout, and an excellent location backing onto green space, this home offers exceptional value and endless possibilities. Don’t miss your opportunity to make it yours!
For sale
C$220,000
410 E 7th St, Fox Creek, AB T0H 1P0
6beds
1,022sqft
Single Family Residence
Built in 1970
8,276 Square Feet Lot
$-- Zestimate®
C$215/sqft
C$-- HOA
What's special
Bright main floorFunctional galley-style kitchenThree generously sized bedroomsNew laminate flooringFully developed basementDurable wood sidingAsphalt shingles
- 16 days |
- 3 |
- 0 |
Zillow last checked:
Listing updated:
Listed by:
Glen Mott, Associate,
Exit Realty Results,
Grant Mott, Associate,
Exit Realty Results
Source: courtesy of Pillar9 System,MLS®#: A2325573 Originating MLS®#: Alberta West Realtors Association
Originating MLS®#: Alberta West Realtors AssociationFacts & features
Interior
Bedrooms & bathrooms
- Bedrooms: 6
- Bathrooms: 2
- Full bathrooms: 2
Bedroom
- Level: Main
- Dimensions: 11`5" x 9`1"
Bedroom
- Level: Main
- Dimensions: 9`1" x 12`4"
Other
- Level: Main
- Dimensions: 11`0" x 11`10"
Bedroom
- Level: Basement
- Dimensions: 10`10" x 6`6"
Bedroom
- Level: Basement
- Dimensions: 8`2" x 10`11"
Bedroom
- Level: Basement
- Dimensions: 8`3" x 12`3"
Other
- Level: Main
- Dimensions: 5`1" x 8`0"
Other
- Level: Basement
- Dimensions: 7`3" x 6`1"
Dining room
- Level: Main
- Dimensions: 9`9" x 7`9"
Other
- Level: Basement
- Dimensions: 5`6" x 13`0"
Game room
- Level: Basement
- Dimensions: 18`3" x 19`8"
Kitchen
- Level: Main
- Dimensions: 12`7" x 12`2"
Laundry
- Level: Basement
- Dimensions: 5`9" x 6`3"
Living room
- Level: Main
- Dimensions: 17`11" x 12`4"
Heating
- Forced Air
Cooling
- None
Appliances
- Included: Range Hood, Refrigerator, Stove(s), Washer/Dryer
- Laundry: In Basement
Features
- Ceiling Fan(s), Laminate Counters
- Flooring: Carpet, Laminate
- Windows: Vinyl Windows, Wood Frames, Window Coverings
- Basement: Full
- Has fireplace: No
Interior area
- Total interior livable area: 1,022 sqft
Video & virtual tour
Property
Parking
- Total spaces: 4
- Parking features: Single Garage Detached
- Garage spaces: 1
Features
- Levels: One
- Stories: 1
- Patio & porch: Deck
- Exterior features: Private Yard
- Pool features: Community
- Fencing: Fenced
- Frontage length: 19.86M 65`2"
Lot
- Size: 8,276 Square Feet
- Features: Back Yard, City Lot, Cleared, Front Yard, Landscaped, Lawn, Private, Rectangular Lot, Street Lighting
Details
- Parcel number: 57869237
- Zoning: R-1B
Construction
Type & style
- Home type: SingleFamily
- Architectural style: Bungalow
- Property subtype: Single Family Residence
Materials
- Concrete, Wood Frame, Wood Siding
- Foundation: Concrete Perimeter
- Roof: Asphalt Shingle
Condition
- New construction: No
- Year built: 1970
Community & HOA
Community
- Features: Airport/Runway, Fishing, Golf, Lake, Park, Playground, Sidewalks, Street Lights
- Subdivision: NONE
HOA
- Has HOA: No
Location
- Region: Fox Creek
Financial & listing details
- Price per square foot: C$215/sqft
- Date on market: 7/7/2026
- Inclusions: N/A
Glen Mott, Associate
Glen Mott, Associate
(780) 779-8219
By pressing Contact Agent, you agree that the real estate professional identified above may call/text you about your search, which may involve use of automated means and pre-recorded/artificial voices. You don't need to consent as a condition of buying any property, goods, or services. Message/data rates may apply. You also agree to our Terms of Use. Zillow does not endorse any real estate professionals. We may share information about your recent and future site activity with your agent to help them understand what you're looking for in a home.
Price history
Price history is unavailable.
Public tax history
Tax history is unavailable.
Climate risks
Neighborhood: T0H
Nearby schools
GreatSchools rating
No schools nearby
We couldn't find any schools near this home.
- C$210,0004 bd2 ba1k sqft611 N 4th Ave #FOX, Fox Creek, AB T0H1P0For Sale

- C$239,9006 bd2 ba1.1k sqft525 N 6th Ave, Fox Creek, AB T0H1P0For Sale

- C$229,0003 bd3 ba1k sqft519 NE 5th Ave, Fox Creek, AB T0H1P0For Sale

- C$259,0004 bd2 ba1.1k sqft712 N 3rd Ave, Fox Creek, AB T0H1P0For Sale
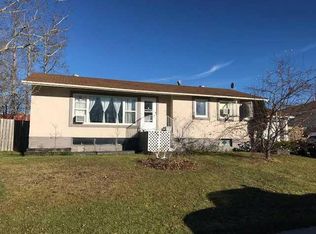
- C$259,0004 bd2 ba1k sqft710 N 3rd Ave, Fox Creek, AB T0H1P0For Sale
- C$329,9005 bd2 ba2k sqft314 SE 8th St, Fox Creek, AB T0H1P0For Sale
- C$139,0003 bd2 ba900 sqft527 N 3rd Ave, Fox Creek, AB T0H1P0For Sale
- C$515,0006 bd4 ba1.6k sqft805 N 7th Ave, Fox Creek, AB T0H1P0New Construction
Similar homes
- C$239,9006 bd2 ba1.1k sqft525 N 6th Ave, Fox Creek, AB T0H 1P0For SaleMLS ID #A2248948, Glen Mott, Associate, Exit Realty Results. courtesy of Pillar9 System
- C$229,0003 bd3 ba1k sqft519 NE 5th Ave, Fox Creek, AB T0H 1P0For SaleMLS ID #A2314235, Cathy Wiltse, Associate, Exit Realty Results. courtesy of Pillar9 System
- C$210,0004 bd2 ba1k sqft611 N 4th Ave #Fox, Fox Creek, AB T0H 1P0For SaleMLS ID #A2308197, April Smith, Associate, Royal Lepage Modern Realty. courtesy of Pillar9 System
- C$219,9005 bd3 ba1.1k sqft403 E 7th Ave, Fox Creek, AB T0H 1P0For Sale
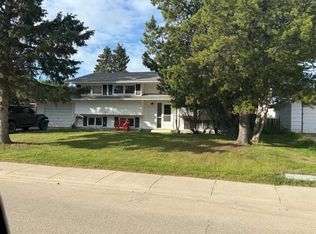 MLS ID #A2237678, Cathy Wiltse, Associate, Exit Realty Results. courtesy of Pillar9 System
 - C$259,0004 bd2 ba1k sqft710 N 3rd Ave, Fox Creek, AB T0H 1P0For SaleMLS ID #A2315574, Cathy Wiltse, Associate, Exit Realty Results. courtesy of Pillar9 System
- C$272,0004 bd2 ba1k sqft505 NE 5th Ave, Fox Creek, AB T0H 1P0For SaleMLS ID #A2326736, Cathy Wiltse, Associate, Exit Realty Results. courtesy of Pillar9 System
- C$259,9003 bd3 ba1.3k sqft805 W 8th St, Fox Creek, AB T0H 1P0For SaleMLS ID #A2301350, Grant Mott, Associate, Exit Realty Results. courtesy of Pillar9 System
- C$259,0004 bd2 ba1.1k sqft712 N 3rd Ave, Fox Creek, AB T0H 1P0For SaleMLS ID #A2288724, Cathy Wiltse, Associate, Exit Realty Results. courtesy of Pillar9 System
- C$168,0003 bd2 ba1.4k sqft517 SW 9th St, Fox Creek, AB T0H 1P0For SaleMLS ID #A2323693, Glen Mott, Associate, Exit Realty Results. courtesy of Pillar9 System
- C$275,0004 bd2 ba1.2k sqft300 Hammond Dr E, Fox Creek, AB T0H 1P0For SaleMLS ID #A2263460, Grant Mott, Associate, Exit Realty Results. courtesy of Pillar9 System
- C$165,0003 bd2 ba1k sqft403 NE 9th St, Fox Creek, AB T0H 1P0For SaleMLS ID #A2311782, Cathy Wiltse, Associate, Exit Realty Results. courtesy of Pillar9 System
- C$259,0003 bd2 ba1.5k sqft812 N Five A St, Fox Creek, AB T0H 1P0For SaleMLS ID #A2305412, Cathy Wiltse, Associate, Exit Realty Results. courtesy of Pillar9 System
- C$315,0004 bd3 ba1.2k sqft307 NE 8th Ave #Fox, Fox Creek, AB T0H 1P0For SaleMLS ID #A2321289, Cathy Wiltse, Associate, Exit Realty Results. courtesy of Pillar9 System
- C$299,0004 bd2 ba1.2k sqft401 SE 7th Ave, Fox Creek, AB T0H 1P0For SaleMLS ID #A2224309, Grant Mott, Associate, Exit Realty Results. courtesy of Pillar9 System
- C$139,0003 bd2 ba900 sqft527 N 3rd Ave, Fox Creek, AB T0H 1P0For SaleMLS ID #A2285261, Cathy Wiltse, Associate, Exit Realty Results. courtesy of Pillar9 System
- C$132,9003 bd2 ba1.1k sqft903 E 5th Ave, Fox Creek, AB T0H 1P0For SaleMLS ID #A2200922, Cathy Wiltse, Associate, Exit Realty Results. courtesy of Pillar9 System
