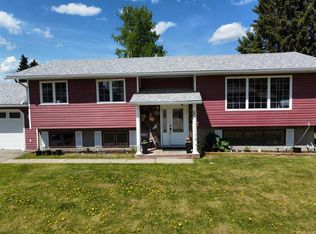
Beautifully renovated bungalow in a fantastic location — and now upgraded with brand-new shingles installed in May 2026, a major value-adding improvement that gives buyers peace of mind for years to come. Inside, the home features a newly renovated 4-piece main bath, three bedrooms on the main floor, and an inviting open living and dining area with a partial open-concept kitchen. The dining room includes a stylish accent wall, while the kitchen offers newer appliances, butcher block countertops, and a deep farmhouse-style sink. The primary bedroom is generously sized, and every bedroom includes large closets with built-in organizers. All windows throughout the home have been upgraded. The fully finished basement provides a huge rec room, a large 4th bedroom with a renovated 3-piece ensuite, and a massive laundry/utility/storage room. There’s also a flexible open office nook that could easily double as a basement bar. The home is equipped with central vac, and the electrical wiring has been upgraded to current standards. Outside, the property offers a fully fenced backyard, an 8' x 10' shed, and a huge firepit area perfect for entertaining. The garage includes a loft for extra storage. With two driveways, with an RV gate leading into the backyard, parking and access are never an issue. Located just two blocks from a splash park and two blocks from a recreation center, this home combines comfort, convenience, and major recent upgrades — especially the new 2026 shingles — making it move in ready!
For sale
C$275,000
300 Hammond Dr E, Fox Creek, AB T0H 1P0
4beds
1,215sqft
Single Family Residence
Built in 1970
10,454 Square Feet Lot
$-- Zestimate®
C$226/sqft
C$-- HOA
What's special
Beautifully renovated bungalowPartial open-concept kitchenNewer appliancesButcher block countertopsDeep farmhouse-style sinkFully finished basementFlexible open office nook
- 317 days |
- 4 |
- 0 |
Zillow last checked:
Listing updated:
Listed by:
Grant Mott, Associate,
Exit Realty Results,
Glen Mott, Associate,
Exit Realty Results
Source: courtesy of Pillar9 System,MLS®#: A2263460 Originating MLS®#: Alberta West Realtors Association
Originating MLS®#: Alberta West Realtors AssociationFacts & features
Interior
Bedrooms & bathrooms
- Bedrooms: 4
- Bathrooms: 2
- Full bathrooms: 2
Bedroom
- Level: Main
- Dimensions: 11`5" x 9`9"
Bedroom
- Level: Main
- Dimensions: 11`5" x 9`9"
Other
- Level: Main
- Dimensions: 13`4" x 13`3"
Bedroom
- Level: Basement
- Dimensions: 13`4" x 10`4"
Other
- Level: Main
Other
- Level: Basement
Other
- Level: Basement
Game room
- Level: Basement
- Dimensions: 24`3" x 25`11"
Other
- Level: Main
- Dimensions: 19`11" x 11`7"
Living room
- Level: Main
- Dimensions: 15`2" x 12`3"
Heating
- Forced Air, Natural Gas
Cooling
- None
Appliances
- Included: Dishwasher, Refrigerator, Stove(s), Washer/Dryer, Water Softener
- Laundry: In Basement, Laundry Room
Features
- Ceiling Fan(s), Central Vacuum, Closet Organizers, Open Floorplan, Wood Counters
- Flooring: Carpet, Laminate, Linoleum
- Windows: Vinyl Windows
- Basement: Full
- Has fireplace: No
Interior area
- Total interior livable area: 1,215 sqft
Property
Parking
- Total spaces: 6
- Parking features: Off Street, Parking Pad, RV Access/Parking, Single Garage Attached
- Attached garage spaces: 1
- Has uncovered spaces: Yes
Features
- Levels: One
- Stories: 1
- Entry location: Below Grade
- Patio & porch: Patio
- Exterior features: Fire Pit
- Pool features: Community
- Fencing: Fenced
- Frontage length: 24.38M 80`0"
Lot
- Size: 10,454 Square Feet
- Features: Back Yard, City Lot, Few Trees, Front Yard, Irregular Lot, Landscaped, Lawn, Rectangular Lot, Street Lighting
Details
- Parcel number: 57597523
- Zoning: R-1B
Construction
Type & style
- Home type: SingleFamily
- Architectural style: Bungalow
- Property subtype: Single Family Residence
Materials
- Concrete, Vinyl Siding, Wood Frame
- Foundation: Concrete Perimeter
- Roof: Asphalt Shingle
Condition
- New construction: No
- Year built: 1970
Utilities & green energy
- Electric: 100 Amp Service
- Sewer: Public Sewer
- Water: Public
- Utilities for property: Cable Connected, Electricity Connected, Natural Gas Connected, Garbage Collection, Phone Connected, Sewer Connected, Water Connected
Community & HOA
Community
- Features: Airport/Runway, Clubhouse, Fishing, Golf, Lake, Park, Playground, Sidewalks, Street Lights, Tennis Court(s)
- Subdivision: NONE
HOA
- Has HOA: No
Location
- Region: Fox Creek
Financial & listing details
- Price per square foot: C$226/sqft
- Date on market: 10/9/2025
- Inclusions: n/a
- Electric utility on property: Yes
Price history
Price history is unavailable.
Public tax history
Tax history is unavailable.
Climate risks
Neighborhood: T0H
Nearby schools
GreatSchools rating
No schools nearby
We couldn't find any schools near this home.
- C$22,0007,405 sqft509 3rd Ave NE, McLennan, AB T0H2L0Lot/Land

- C$249,0004 bd2 ba2.5k sqft507 E Hammond Dr S, Fox Creek, AB T0H1P0For Sale

- C$272,0004 bd2 ba1k sqft505 NE 5th Ave, Fox Creek, AB T0H1P0For Sale

- C$---- bd-- ba-- sqft501 3rd St #102, Fox Creek, AB T0H1P0Off Market
- C$140,0004 bd2 ba1.6k sqft517 N 3rd Ave, Fox Creek, AB T0H1P0For Sale
- C$109,0002 bd1 ba837 sqft501 SE 3rd St #103, Fox Creek, AB T0H1P0For Sale
- C$165,0002 bd1 ba883 sqft3 NE 501st St #302, Fox Creek, AB T0H1P0For Sale
- C$139,0003 bd2 ba900 sqft527 N 3rd Ave, Fox Creek, AB T0H1P0For Sale
Similar homes
- C$272,0004 bd2 ba1k sqft505 NE 5th Ave, Fox Creek, AB T0H 1P0For SaleMLS ID #A2326736, Cathy Wiltse, Associate, Exit Realty Results. courtesy of Pillar9 System
- C$299,0004 bd2 ba1.2k sqft401 SE 7th Ave, Fox Creek, AB T0H 1P0For Sale
 MLS ID #A2224309, Grant Mott, Associate, Exit Realty Results. courtesy of Pillar9 System
 - C$259,0004 bd2 ba1k sqft710 N 3rd Ave, Fox Creek, AB T0H 1P0For Sale
 MLS ID #A2315574, Cathy Wiltse, Associate, Exit Realty Results. courtesy of Pillar9 System
 - C$219,0004 bd3 ba1.1k sqft804 NW 7th St, Fox Creek, AB T0H 1P0For Sale
 MLS ID #A2337228, Cathy Wiltse, Associate, Exit Realty Results. courtesy of Pillar9 System
 - C$239,9006 bd2 ba1.1k sqft525 N 6th Ave, Fox Creek, AB T0H 1P0For SaleMLS ID #A2248948, Glen Mott, Associate, Exit Realty Results. courtesy of Pillar9 System
- C$259,9003 bd3 ba1.3k sqft805 W 8th St, Fox Creek, AB T0H 1P0For SaleMLS ID #A2301350, Grant Mott, Associate, Exit Realty Results. courtesy of Pillar9 System
- C$315,0004 bd3 ba1.2k sqft307 NE 8th Ave #Fox, Fox Creek, AB T0H 1P0For SaleMLS ID #A2321289, Cathy Wiltse, Associate, Exit Realty Results. courtesy of Pillar9 System
- C$259,0004 bd2 ba1.1k sqft712 N 3rd Ave, Fox Creek, AB T0H 1P0For SaleMLS ID #A2288724, Cathy Wiltse, Associate, Exit Realty Results. courtesy of Pillar9 System
- C$259,0003 bd2 ba1.5k sqft812 N Five A St, Fox Creek, AB T0H 1P0For SaleMLS ID #A2305412, Cathy Wiltse, Associate, Exit Realty Results. courtesy of Pillar9 System
- C$210,0004 bd2 ba1k sqft611 N 4th Ave #Fox, Fox Creek, AB T0H 1P0For SaleMLS ID #A2308197, April Smith, Associate, Royal Lepage Modern Realty. courtesy of Pillar9 System
- C$220,0006 bd2 ba1k sqft410 E 7th St, Fox Creek, AB T0H 1P0For SaleMLS ID #A2325573, Glen Mott, Associate, Exit Realty Results. courtesy of Pillar9 System
- C$140,0004 bd2 ba1.6k sqft517 N 3rd Ave, Fox Creek, AB T0H 1P0For SaleMLS ID #A2336041, Janet Kuehn, Broker, Royal Lepage Modern Realty. courtesy of Pillar9 System
- C$219,9005 bd3 ba1.1k sqft403 E 7th Ave, Fox Creek, AB T0H 1P0For SaleMLS ID #A2237678, Cathy Wiltse, Associate, Exit Realty Results. courtesy of Pillar9 System
- C$389,0004 bd3 ba1.3k sqft601 NE 3rd St, Fox Creek, AB T0H 1P0For SaleMLS ID #A2306319, Grant Mott, Associate, Exit Realty Results. courtesy of Pillar9 System
- C$309,0003 bd2 ba1.6k sqft905 NE 7th Ave, Fox Creek, AB T0H 1P0New ConstructionMLS ID #A2332741, Garry Mindus, Associate, Re/Max Advantage (Whitecourt). courtesy of Pillar9 System
- C$139,0003 bd2 ba900 sqft527 N 3rd Ave, Fox Creek, AB T0H 1P0For SaleMLS ID #A2285261, Cathy Wiltse, Associate, Exit Realty Results. courtesy of Pillar9 System
- C$165,0003 bd2 ba1k sqft403 NE 9th St, Fox Creek, AB T0H 1P0For SaleMLS ID #A2311782, Cathy Wiltse, Associate, Exit Realty Results. courtesy of Pillar9 System
- C$142,0003 bd2 ba1k sqft407 NE 9th St, Fox Creek, AB T0H 1P0For SaleMLS ID #A2332372, Cathy Wiltse, Associate, Exit Realty Results. courtesy of Pillar9 System
- C$165,0002 bd1 ba883 sqft3 NE 501st St #302, Fox Creek, AB T0H 1P0For SaleMLS ID #A2287139, Cathy Wiltse, Associate, Exit Realty Results. courtesy of Pillar9 System
