An incredible opportunity awaits with this brand-new home, offering a thoughtfully designed floor plan and the chance to customize the interior to your own style and taste. Featuring 3 bedrooms, 2 bathrooms, and an oversized double attached garage, this home is perfect for those looking to build instant equity. The main floor offers an open-concept layout with the convenience of main floor laundry, while the unfinished basement provides endless possibilities for future development. The spacious primary suite serves as its own retreat, complete with a 5-piece ensuite bathroom. Two additional bedrooms and a 4-piece bathroom provide comfortable accommodations for family or guests. The exterior of the home is finished while the inside is ready for the final stage of construction and requires paint, flooring, cabinetry, final electrical, final plumbing, and finish carpentry. This presents an exceptional opportunity to select the finishes that reflect your personal style while adding value to a quality new build. Whether you're searching for your forever home or your next investment project, this property offers the perfect combination of modern design, functional layout, and outstanding potential. Bring your vision to life and make this new home uniquely yours!
New construction
C$309,000
905 NE 7th Ave, Fox Creek, AB T0H 1P0
3beds
18,148sqft
Single Family Residence
Built in 2019
871 Square Feet Lot
$-- Zestimate®
C$17/sqft
C$-- HOA
What's special
Oversized double attached garageOpen-concept layoutMain floor laundrySpacious primary suiteTwo additional bedrooms
- 3 hours |
- 0 |
- 0 |
Zillow last checked:
Listing updated:
Listed by:
Garry Mindus, Associate,
Re/Max Advantage (Whitecourt)
Source: courtesy of Pillar9 System,MLS®#: A2332741 Originating MLS®#: Alberta West Realtors Association
Originating MLS®#: Alberta West Realtors AssociationFacts & features
Interior
Bedrooms & bathrooms
- Bedrooms: 3
- Bathrooms: 2
- Full bathrooms: 2
Bedroom
- Level: Main
- Dimensions: 13`6" x 11`0"
Bedroom
- Level: Main
- Dimensions: 11`7" x 10`2"
Other
- Level: Second
- Dimensions: 19`0" x 12`3"
Other
- Level: Main
- Dimensions: 10`2" x 5`6"
Other
- Level: Second
- Dimensions: 6`5" x 14`0"
Dining room
- Level: Main
- Dimensions: 13`0" x 7`7"
Kitchen
- Level: Main
- Dimensions: 13`0" x 16`10"
Laundry
- Level: Main
- Dimensions: 6`3" x 5`7"
Living room
- Level: Main
- Dimensions: 17`0" x 14`8"
Heating
- Forced Air
Cooling
- None
Appliances
- Included: None
- Laundry: Laundry Room, Main Level
Features
- No Animal Home, No Smoking Home, Recessed Lighting
- Flooring: Subfloor
- Windows: Vinyl Windows
- Basement: Full
- Has fireplace: No
Interior area
- Total interior livable area: 18,148 sqft
Property
Parking
- Total spaces: 3
- Parking features: Garage - Attached
- Attached garage spaces: 3
Features
- Levels: One and One Half,1 and Half Storey
- Stories: 1.5
- Patio & porch: Deck
- Exterior features: Lighting, Storage
- Pool features: Community
- Fencing: Partial
- Frontage length: 16.76M 55`0"
Lot
- Size: 871 Square Feet
- Features: Back Yard, City Lot, Cleared, Front Yard, Landscaped, Lawn, Level, Low Maintenance Landscape, Rectangular Lot
Details
- Parcel number: 57599552
- Zoning: R-1B
Construction
Type & style
- Home type: SingleFamily
- Property subtype: Single Family Residence
Materials
- Vinyl Siding
- Foundation: Concrete Perimeter
- Roof: Asphalt Shingle
Condition
- New construction: Yes
- Year built: 2019
Community & HOA
Community
- Features: Airport/Runway, Clubhouse, Fishing, Golf, Lake, Other, Park, Playground, Sidewalks, Street Lights, Tennis Court(s)
- Subdivision: NONE
HOA
- Has HOA: No
Location
- Region: Fox Creek
Financial & listing details
- Price per square foot: C$17/sqft
- Date on market: 7/28/2026
- Inclusions: None
Garry Mindus, Associate
Garry Mindus, Associate
(780) 204-0429
By pressing Contact Agent, you agree that the real estate professional identified above may call/text you about your search, which may involve use of automated means and pre-recorded/artificial voices. You don't need to consent as a condition of buying any property, goods, or services. Message/data rates may apply. You also agree to our Terms of Use. Zillow does not endorse any real estate professionals. We may share information about your recent and future site activity with your agent to help them understand what you're looking for in a home.
Price history
Price history is unavailable.
Public tax history
Tax history is unavailable.
Climate risks
Neighborhood: T0H
Nearby schools
GreatSchools rating
No schools nearby
We couldn't find any schools near this home.
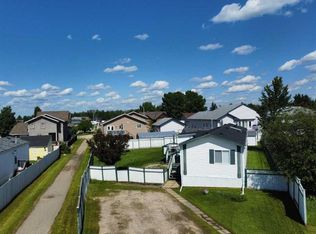
- C$168,0003 bd2 ba1.4k sqft517 SW 9th St, Fox Creek, AB T0H1P0For Sale
- C$515,0006 bd4 ba1.6k sqft805 N 7th Ave, Fox Creek, AB T0H1P0New Construction

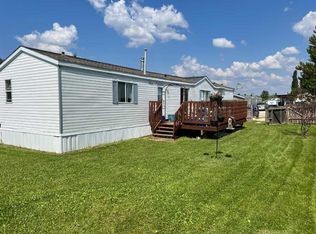
- C$132,9003 bd2 ba1.1k sqft903 E 5th Ave, Fox Creek, AB T0H1P0For Sale
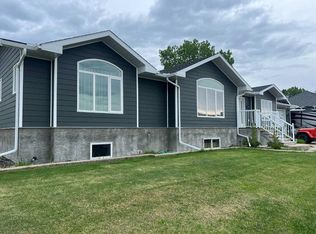
- C$482,0005 bd4 ba1.8k sqft807 E 8a St, Fox Creek, AB T0H1P0For Sale
- C$329,9005 bd2 ba2k sqft314 SE 8th St, Fox Creek, AB T0H1P0For Sale
- C$165,0003 bd2 ba1k sqft403 NE 9th St, Fox Creek, AB T0H1P0For Sale
- C$259,9003 bd3 ba1.3k sqft805 W 8th St, Fox Creek, AB T0H1P0For Sale
- C$259,0004 bd2 ba1k sqft710 N 3rd Ave, Fox Creek, AB T0H1P0For Sale
