Welcome to this beautifully well-maintained family home.. 5 large bedrooms with 4 full bathrooms..This bright and inviting main floor features spacious living and dining areas. Large kitchen with beautiful quartz counter tops, maple wood cupboards and walk in pantry, appliance cupboard , bay window over the kitchen sink for you to grow your herbs, open dining room to living and kitchen. Newer top of the line fridge, stove & dishwasher. Garden doors to covered deck with lights for your evening entertaining. If you want to add the hot tub, its all set up for this. Main floor laundry new washer & dryer staying with your home, side door to your heated garage. Bright living room with a vaulted window. Newer paint throughout your new HOME. Huge master bedroom with large closet. Master suite with soaker tub and double shower & toilet closet. Great size 2 nd bedroom with large window. Downstairs has huge family room perfect for movie nights, even room for your own gym, roughed in wet bar, 2ND master suite with full bathroom,2 more bedrooms. Water filter system and central air will have you living very comfortably this summer !!! RV parking to both sides of your new HOME.
For sale
C$482,000
807 E 8a St, Fox Creek, AB T0H 1P0
5beds
1,800sqft
Single Family Residence
Built in 2013
6,534 Square Feet Lot
$-- Zestimate®
C$268/sqft
C$-- HOA
What's special
Maple wood cupboardsAppliance cupboardRoughed in wet barWater filter systemCentral air
- 110 days
- 1
- 0
Zillow last checked:
Listing updated:
Listed by:
Cathy Wiltse, Associate,
Exit Realty Results
Source: courtesy of Pillar9 System,MLS®#: A2320082 Originating MLS®#: Alberta West Realtors Association
Originating MLS®#: Alberta West Realtors AssociationFacts & features
Interior
Bedrooms & bathrooms
- Bedrooms: 5
- Bathrooms: 4
- Full bathrooms: 4
Other
- Level: Main
- Dimensions: 42`8" x 52`6"
Bedroom
- Level: Main
- Dimensions: 32`10" x 36`1"
Bedroom
- Level: Basement
- Dimensions: 39`4" x 26`3"
Bedroom
- Level: Basement
- Dimensions: 29`6" x 32`10"
Bedroom
- Level: Basement
- Dimensions: 29`6" x 36`1"
Other
- Level: Main
- Dimensions: 16`5" x 26`3"
Other
- Level: Basement
- Dimensions: 23`0" x 13`1"
Other
- Level: Main
- Dimensions: 36`1" x 42`8"
Other
- Level: Basement
- Dimensions: 16`5" x 26`3"
Heating
- Forced Air, Natural Gas
Cooling
- Central Air
Appliances
- Included: Dishwasher, Electric Stove, Refrigerator, Washer/Dryer, Water Conditioner
- Laundry: Main Level
Features
- No Animal Home, No Smoking Home, Open Floorplan, Pantry
- Flooring: Laminate, Linoleum
- Doors: French Doors
- Basement: Full
- Has fireplace: No
Interior area
- Total interior livable area: 1,800 sqft
Property
Parking
- Total spaces: 6
- Parking features: Concrete, Double Garage Attached, Heated Garage, On Street
- Attached garage spaces: 2
- Has uncovered spaces: Yes
Features
- Levels: One
- Stories: 1
- Patio & porch: Awning(s), Rear Porch
- Exterior features: Awning(s), BBQ gas line, Private Yard
- Pool features: Community
- Fencing: Fenced
- Frontage length: 27.43M 90`0"
Lot
- Size: 6,534 Square Feet
- Features: Back Yard
Details
- Parcel number: 57868977
- Zoning: R-1B
Construction
Type & style
- Home type: SingleFamily
- Architectural style: Bungalow
- Property subtype: Single Family Residence
Materials
- Mixed
- Foundation: Concrete Perimeter
- Roof: Asphalt
Condition
- New construction: No
- Year built: 2013
Community & HOA
Community
- Features: Clubhouse, Golf, Other, Park, Playground, Sidewalks, Tennis Court(s)
- Subdivision: NONE
HOA
- Has HOA: No
Location
- Region: Fox Creek
Financial & listing details
- Price per square foot: C$268/sqft
- Date on market: 6/11/2026
- Inclusions: NONE
Price history
Price history is unavailable.
Public tax history
Tax history is unavailable.
Climate risks
Neighborhood: T0H
Nearby schools
GreatSchools rating
No schools nearby
We couldn't find any schools near this home.


Similar homes
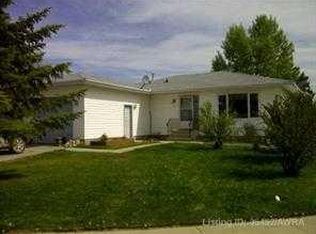
- C$515,0006 bd4 ba1.6k sqft805 N 7th Ave, Fox Creek, AB T0H 1P0New Construction
 MLS ID #A2323702, Glen Mott, Associate, Exit Realty Results. courtesy of Pillar9 System
 - C$389,0004 bd3 ba1.3k sqft601 NE 3rd St, Fox Creek, AB T0H 1P0For Sale
 MLS ID #A2306319, Grant Mott, Associate, Exit Realty Results. courtesy of Pillar9 System
 - C$329,9005 bd2 ba2k sqft314 SE 8th St, Fox Creek, AB T0H 1P0For Sale
 MLS ID #A2321584, Rachelle Richards, Associate, Re/Max Advantage (Whitecourt). courtesy of Pillar9 System
 - C$300,0004 bd3 ba1.2k sqft307 NE 8th Ave #Fox, Fox Creek, AB T0H 1P0For Sale
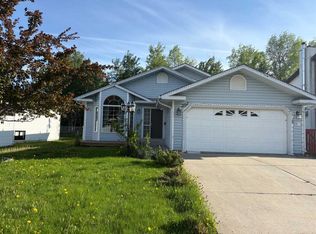 MLS ID #A2321289, Cathy Wiltse, Associate, Exit Realty Results. courtesy of Pillar9 System
