Executive Bungalow on an Oversized Lot! Welcome to this impressive 2,832 sq. ft. executive bungalow, perfectly situated on a rare lot and a half with a huge backyard, offering exceptional space both inside and out. From the moment you step through the large front entry, you’ll appreciate the thoughtful design and spacious layout. A convenient 2-piece powder room and a versatile bedroom or home office are located just off the entrance, while the oversized double attached garage provides plenty of room for vehicles, storage, and hobbies. The heart of the home is a stunning open-concept living area featuring soaring ceilings, oversized windows that flood the home with natural light, and a cozy gas fireplace. The spacious dining area opens through garden doors to a large back deck, creating the perfect setting for entertaining or enjoying peaceful evenings overlooking the expansive backyard. Designed with both function and style in mind, the chef’s kitchen offers an abundance of cabinetry, under-cabinet lighting, a large island with double sinks and breakfast bar seating, a double refrigerator, gas cooktop with electric oven, built-in microwave, dishwasher, hood fan, pull-out Lazy Susan, and convenient built-in spice racks on both sides of the stove. The main floor continues with two additional bedrooms, including a spacious primary suite featuring a walk-in closet and a luxurious 5-piece ensuite. A well-appointed 4-piece bathroom is conveniently located between the remaining bedrooms. The elegant curved staircase leads to a partially finished basement constructed with durable and energy-efficient ICF walls. This level offers incredible potential with three additional bedrooms, a massive recreation room, laundry room, utility room, and a partially finished 4-piece bathroom, providing plenty of space for a growing family or future customization. With its bright, open layout, quality features, abundant natural light, oversized garage, and exceptional lot size, this home offers the perfect combination of comfort, functionality, and room to grow. This is a rare opportunity to own a beautifully designed family home in a highly desirable setting.
New construction
C$515,000
805 N 7th Ave, Fox Creek, AB T0H 1P0
6beds
1,610sqft
Single Family Residence
Built in 2016
6,969 Square Feet Lot
$-- Zestimate®
C$320/sqft
C$-- HOA
What's special
Huge backyardLarge front entryOversized double attached garageSoaring ceilingsCozy gas fireplaceSpacious dining areaLarge back deck
- 17 days |
- 5 |
- 0 |
Zillow last checked:
Listing updated:
Listed by:
Glen Mott, Associate,
Exit Realty Results,
Grant Mott, Associate,
Exit Realty Results
Source: courtesy of Pillar9 System,MLS®#: A2323702 Originating MLS®#: Alberta West Realtors Association
Originating MLS®#: Alberta West Realtors AssociationFacts & features
Interior
Bedrooms & bathrooms
- Bedrooms: 6
- Bathrooms: 4
- Full bathrooms: 3
- 1/2 bathrooms: 1
Bedroom
- Level: Main
- Dimensions: 10`10" x 13`3"
Other
- Level: Main
- Dimensions: 13`7" x 13`2"
Bedroom
- Level: Main
- Dimensions: 12`0" x 13`5"
Bedroom
- Level: Basement
- Dimensions: 12`10" x 13`5"
Bedroom
- Level: Basement
- Dimensions: 13`7" x 13`2"
Bedroom
- Level: Basement
- Dimensions: 10`10" x 17`7"
Other
- Level: Main
- Dimensions: 7`11" x 5`1"
Other
- Level: Main
- Dimensions: 6`7" x 3`2"
Other
- Level: Basement
- Dimensions: 9`1" x 5`5"
Other
- Level: Main
- Dimensions: 10`3" x 9`8"
Dining room
- Level: Main
- Dimensions: 10`10" x 9`11"
Eat in kitchen
- Level: Main
- Dimensions: 10`10" x 15`1"
Foyer
- Level: Main
- Dimensions: 8`0" x 9`7"
Other
- Level: Basement
- Dimensions: 14`2" x 14`10"
Game room
- Level: Basement
- Dimensions: 24`7" x 20`8"
Laundry
- Level: Basement
- Dimensions: 12`0" x 9`8"
Living room
- Level: Main
- Dimensions: 13`9" x 25`0"
Heating
- Floor Furnace
Cooling
- None
Appliances
- Included: Dishwasher, Garage Control(s), Microwave, Refrigerator, Stove(s), Washer/Dryer
- Laundry: In Basement, Laundry Room
Features
- Ceiling Fan(s), Closet Organizers, Granite Counters, High Ceilings, Kitchen Island, Open Floorplan, Recessed Lighting, Storage, Sump Pump(s)
- Flooring: Laminate
- Doors: French Doors
- Windows: Vinyl Windows
- Basement: Full
- Number of fireplaces: 1
- Fireplace features: Gas
Interior area
- Total interior livable area: 1,610 sqft
Video & virtual tour
Property
Parking
- Total spaces: 4
- Parking features: Double Garage Attached, Parking Pad
- Attached garage spaces: 2
- Has uncovered spaces: Yes
Features
- Levels: One
- Stories: 1
- Patio & porch: Deck
- Exterior features: Private Yard, Rain Gutters
- Pool features: Community
- Has spa: Yes
- Spa features: Bath
- Fencing: Fenced
- Frontage length: 20.84M 68`5"
Lot
- Size: 6,969 Square Feet
- Features: Back Yard, Cleared, Front Yard, Irregular Lot, Landscaped, Lawn
Details
- Parcel number: 57599512
- Zoning: R-1B
Construction
Type & style
- Home type: SingleFamily
- Architectural style: Bungalow
- Property subtype: Single Family Residence
Materials
- Mixed
- Foundation: ICF Block
- Roof: Asphalt Shingle
Condition
- New construction: Yes
- Year built: 2016
Utilities & green energy
- Electric: 100 Amp Service
- Sewer: Public Sewer
- Water: Public
- Utilities for property: Cable Connected, Electricity Connected, Natural Gas Connected, Garbage Collection, Sewer Connected, Water Connected
Community & HOA
Community
- Features: Airport/Runway, Fishing, Golf, Lake, Park, Playground, Sidewalks, Street Lights
- Subdivision: NONE
HOA
- Has HOA: No
Location
- Region: Fox Creek
Financial & listing details
- Price per square foot: C$320/sqft
- Date on market: 7/7/2026
- Inclusions: none
- Electric utility on property: Yes
Glen Mott, Associate
Glen Mott, Associate
(780) 779-8219
By pressing Contact Agent, you agree that the real estate professional identified above may call/text you about your search, which may involve use of automated means and pre-recorded/artificial voices. You don't need to consent as a condition of buying any property, goods, or services. Message/data rates may apply. You also agree to our Terms of Use. Zillow does not endorse any real estate professionals. We may share information about your recent and future site activity with your agent to help them understand what you're looking for in a home.
Price history
Price history is unavailable.
Public tax history
Tax history is unavailable.
Climate risks
Neighborhood: T0H
Nearby schools
GreatSchools rating
No schools nearby
We couldn't find any schools near this home.
- C$168,0003 bd2 ba1.4k sqft517 SW 9th St, Fox Creek, AB T0H1P0For Sale
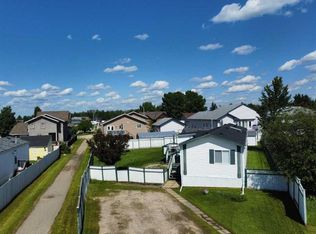
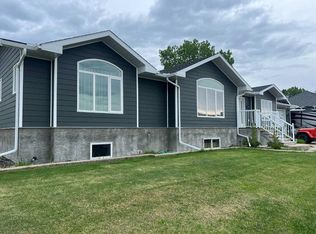
- C$482,0005 bd4 ba1.8k sqft807 E 8a St, Fox Creek, AB T0H1P0For Sale
- C$259,9003 bd3 ba1.3k sqft805 W 8th St, Fox Creek, AB T0H1P0For Sale

- C$329,9005 bd2 ba2k sqft314 SE 8th St, Fox Creek, AB T0H1P0For Sale

- C$132,9003 bd2 ba1.1k sqft903 E 5th Ave, Fox Creek, AB T0H1P0For Sale
- C$165,0003 bd2 ba1k sqft403 NE 9th St, Fox Creek, AB T0H1P0For Sale
- C$220,0006 bd2 ba1k sqft410 E 7th St, Fox Creek, AB T0H1P0For Sale
- C$259,0004 bd2 ba1.1k sqft712 N 3rd Ave, Fox Creek, AB T0H1P0For Sale
Similar homes
- C$482,0005 bd4 ba1.8k sqft807 E 8a St, Fox Creek, AB T0H 1P0For SaleMLS ID #A2320082, Cathy Wiltse, Associate, Exit Realty Results. courtesy of Pillar9 System
- C$329,9005 bd2 ba2k sqft314 SE 8th St, Fox Creek, AB T0H 1P0For SaleMLS ID #A2321584, Rachelle Richards, Associate, Re/Max Advantage (Whitecourt). courtesy of Pillar9 System
- C$389,0004 bd3 ba1.3k sqft601 NE 3rd St, Fox Creek, AB T0H 1P0For Sale
 MLS ID #A2306319, Grant Mott, Associate, Exit Realty Results. courtesy of Pillar9 System
 - C$259,9003 bd3 ba1.3k sqft805 W 8th St, Fox Creek, AB T0H 1P0For SaleMLS ID #A2301350, Grant Mott, Associate, Exit Realty Results. courtesy of Pillar9 System
- C$315,0004 bd3 ba1.2k sqft307 NE 8th Ave #Fox, Fox Creek, AB T0H 1P0For SaleMLS ID #A2321289, Cathy Wiltse, Associate, Exit Realty Results. courtesy of Pillar9 System
- C$259,0003 bd2 ba1.5k sqft812 N Five A St, Fox Creek, AB T0H 1P0For SaleMLS ID #A2305412, Cathy Wiltse, Associate, Exit Realty Results. courtesy of Pillar9 System
- C$272,0004 bd2 ba1k sqft505 NE 5th Ave, Fox Creek, AB T0H 1P0For SaleMLS ID #A2326736, Cathy Wiltse, Associate, Exit Realty Results. courtesy of Pillar9 System
- C$259,0004 bd2 ba1k sqft710 N 3rd Ave, Fox Creek, AB T0H 1P0For SaleMLS ID #A2315574, Cathy Wiltse, Associate, Exit Realty Results. courtesy of Pillar9 System
- C$275,0004 bd2 ba1.2k sqft300 Hammond Dr E, Fox Creek, AB T0H 1P0For SaleMLS ID #A2263460, Grant Mott, Associate, Exit Realty Results. courtesy of Pillar9 System
- C$299,0004 bd2 ba1.2k sqft401 SE 7th Ave, Fox Creek, AB T0H 1P0For SaleMLS ID #A2224309, Grant Mott, Associate, Exit Realty Results. courtesy of Pillar9 System
- C$259,0004 bd2 ba1.1k sqft712 N 3rd Ave, Fox Creek, AB T0H 1P0For SaleMLS ID #A2288724, Cathy Wiltse, Associate, Exit Realty Results. courtesy of Pillar9 System
