This well-maintained bungalow offers comfort, character, and a long list of valuable updates, making it an ideal home for families or anyone seeking spacious, functional living. Step inside to a heated, fully enclosed front sunroom, perfect for morning coffee or year-round relaxation. The main floor features a sunken, oversized living room with an electric fireplace, creating a warm and inviting atmosphere. A separate dining room with hardwood flooring connects seamlessly to the large galley kitchen, complete with fridge, stove, and dishwasher included. The main level also offers a 4-piece bathroom and three bedrooms upstairs, including a generous primary bedroom with a 2-piece ensuite and a large closet. Downstairs, you’ll find a spacious rec room with an electric fireplace and carpeted flooring, ideal for movie nights or a kids’ play area. The basement also includes massive cold storage, updated bathroom and laundry flooring (2023), and plenty of room for hobbies or future development. Outside, enjoy multiple spaces designed for relaxation and entertainment — a side deck perfect for BBQing, a hot tub, and a firepit area for evenings under the stars. This property blends charm, functionality, and peace of mind with its extensive upgrades and thoughtful layout. A fantastic opportunity to own a move-in-ready bungalow with room to grow.
For sale
C$259,900
805 W 8th St, Fox Creek, AB T0H 1P0
3beds
1,368sqft
Single Family Residence
Built in 1975
8,712 Square Feet Lot
$-- Zestimate®
C$190/sqft
C$-- HOA
What's special
Electric fireplaceLarge galley kitchenLarge closetMassive cold storageHot tub
- 100 days |
- 3 |
- 0 |
Zillow last checked:
Listing updated:
Listed by:
Grant Mott, Associate,
Exit Realty Results,
Glen Mott, Associate,
Exit Realty Results
Source: courtesy of Pillar9 System,MLS®#: A2301350 Originating MLS®#: Alberta West Realtors Association
Originating MLS®#: Alberta West Realtors AssociationFacts & features
Interior
Bedrooms & bathrooms
- Bedrooms: 3
- Bathrooms: 3
- Full bathrooms: 2
- 1/2 bathrooms: 1
Bedroom
- Level: Main
- Dimensions: 8`3" x 10`2"
Bedroom
- Level: Main
- Dimensions: 8`5" x 10`2"
Other
- Level: Main
- Dimensions: 11`8" x 11`2"
Other
- Level: Main
- Dimensions: 8`1" x 6`11"
Other
- Level: Basement
- Dimensions: 6`3" x 7`11"
Other
- Level: Main
- Dimensions: 5`2" x 3`11"
Other
- Level: Basement
- Dimensions: 18`11" x 15`2"
Dining room
- Level: Main
- Dimensions: 16`8" x 9`1"
Family room
- Level: Basement
- Dimensions: 16`8" x 19`7"
Kitchen
- Level: Main
- Dimensions: 13`0" x 11`2"
Laundry
- Level: Basement
- Dimensions: 10`7" x 7`11"
Living room
- Level: Main
- Dimensions: 19`5" x 14`3"
Office
- Level: Basement
- Dimensions: 9`10" x 17`0"
Other
- Level: Main
- Dimensions: 14`6" x 9`5"
Heating
- Forced Air
Cooling
- None
Appliances
- Included: Dishwasher, Electric Stove, Refrigerator, Washer/Dryer
- Laundry: In Basement
Features
- Laminate Counters, Pantry
- Flooring: Carpet, Hardwood, Linoleum
- Basement: Full
- Number of fireplaces: 2
- Fireplace features: Electric
Interior area
- Total interior livable area: 1,368 sqft
Property
Parking
- Total spaces: 6
- Parking features: Single Garage Attached
- Attached garage spaces: 1
Features
- Levels: One
- Stories: 1
- Patio & porch: Enclosed
- Exterior features: Fire Pit, Private Yard
- Pool features: Community
- Fencing: Fenced
- Frontage length: 21.34M 70`0"
Lot
- Size: 8,712 Square Feet
- Features: Back Yard, Landscaped
Details
- Parcel number: 57599253
- Zoning: R-1A
Construction
Type & style
- Home type: SingleFamily
- Architectural style: Bungalow
- Property subtype: Single Family Residence
Materials
- Concrete, Wood Frame
- Foundation: Concrete Perimeter
- Roof: Asphalt Shingle
Condition
- New construction: No
- Year built: 1975
Community & HOA
Community
- Features: Airport/Runway, Fishing, Golf, Lake, Playground, Sidewalks, Street Lights
- Subdivision: NONE
HOA
- Has HOA: No
Location
- Region: Fox Creek
Financial & listing details
- Price per square foot: C$190/sqft
- Date on market: 4/13/2026
- Inclusions: N/A
Grant Mott, Associate
Grant Mott, Associate
(780) 204-1007
By pressing Contact Agent, you agree that the real estate professional identified above may call/text you about your search, which may involve use of automated means and pre-recorded/artificial voices. You don't need to consent as a condition of buying any property, goods, or services. Message/data rates may apply. You also agree to our Terms of Use. Zillow does not endorse any real estate professionals. We may share information about your recent and future site activity with your agent to help them understand what you're looking for in a home.
Price history
Price history is unavailable.
Public tax history
Tax history is unavailable.
Climate risks
Neighborhood: T0H
Nearby schools
GreatSchools rating
No schools nearby
We couldn't find any schools near this home.
- C$482,0005 bd4 ba1.8k sqft807 E 8a St, Fox Creek, AB T0H1P0For Sale
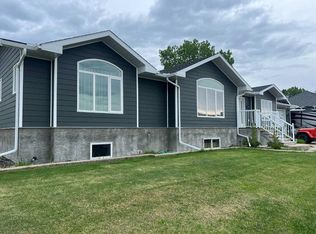
- C$515,0006 bd4 ba1.6k sqft805 N 7th Ave, Fox Creek, AB T0H1P0New Construction

- C$168,0003 bd2 ba1.4k sqft517 SW 9th St, Fox Creek, AB T0H1P0For Sale
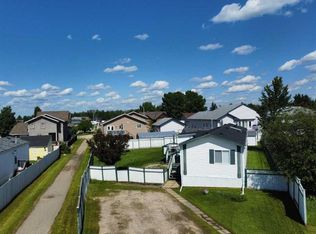
- C$259,0003 bd2 ba1.5k sqft812 N Five A St, Fox Creek, AB T0H1P0For Sale
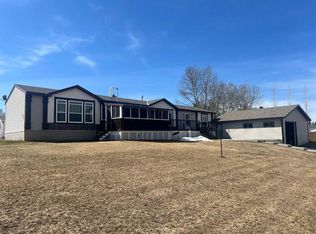
- C$239,9006 bd2 ba1.1k sqft525 N 6th Ave, Fox Creek, AB T0H1P0For Sale
- C$220,0006 bd2 ba1k sqft410 E 7th St, Fox Creek, AB T0H1P0For Sale
- C$329,9005 bd2 ba2k sqft314 SE 8th St, Fox Creek, AB T0H1P0For Sale
- C$132,9003 bd2 ba1.1k sqft903 E 5th Ave, Fox Creek, AB T0H1P0For Sale
Similar homes
- C$259,0003 bd2 ba1.5k sqft812 N Five A St, Fox Creek, AB T0H 1P0For SaleMLS ID #A2305412, Cathy Wiltse, Associate, Exit Realty Results. courtesy of Pillar9 System
- C$259,0004 bd2 ba1k sqft710 N 3rd Ave, Fox Creek, AB T0H 1P0For Sale
 MLS ID #A2315574, Cathy Wiltse, Associate, Exit Realty Results. courtesy of Pillar9 System
 - C$272,0004 bd2 ba1k sqft505 NE 5th Ave, Fox Creek, AB T0H 1P0For Sale
 MLS ID #A2326736, Cathy Wiltse, Associate, Exit Realty Results. courtesy of Pillar9 System
 - C$229,0003 bd3 ba1k sqft519 NE 5th Ave, Fox Creek, AB T0H 1P0For Sale
 MLS ID #A2314235, Cathy Wiltse, Associate, Exit Realty Results. courtesy of Pillar9 System
 - C$259,0004 bd2 ba1.1k sqft712 N 3rd Ave, Fox Creek, AB T0H 1P0For SaleMLS ID #A2288724, Cathy Wiltse, Associate, Exit Realty Results. courtesy of Pillar9 System
- C$275,0004 bd2 ba1.2k sqft300 Hammond Dr E, Fox Creek, AB T0H 1P0For SaleMLS ID #A2263460, Grant Mott, Associate, Exit Realty Results. courtesy of Pillar9 System
- C$239,9006 bd2 ba1.1k sqft525 N 6th Ave, Fox Creek, AB T0H 1P0For SaleMLS ID #A2248948, Glen Mott, Associate, Exit Realty Results. courtesy of Pillar9 System
- C$220,0006 bd2 ba1k sqft410 E 7th St, Fox Creek, AB T0H 1P0For SaleMLS ID #A2325573, Glen Mott, Associate, Exit Realty Results. courtesy of Pillar9 System
- C$210,0004 bd2 ba1k sqft611 N 4th Ave #Fox, Fox Creek, AB T0H 1P0For SaleMLS ID #A2308197, April Smith, Associate, Royal Lepage Modern Realty. courtesy of Pillar9 System
- C$315,0004 bd3 ba1.2k sqft307 NE 8th Ave #Fox, Fox Creek, AB T0H 1P0For SaleMLS ID #A2321289, Cathy Wiltse, Associate, Exit Realty Results. courtesy of Pillar9 System
- C$299,0004 bd2 ba1.2k sqft401 SE 7th Ave, Fox Creek, AB T0H 1P0For SaleMLS ID #A2224309, Grant Mott, Associate, Exit Realty Results. courtesy of Pillar9 System
- C$168,0003 bd2 ba1.4k sqft517 SW 9th St, Fox Creek, AB T0H 1P0For SaleMLS ID #A2323693, Glen Mott, Associate, Exit Realty Results. courtesy of Pillar9 System
- C$219,9005 bd3 ba1.1k sqft403 E 7th Ave, Fox Creek, AB T0H 1P0For SaleMLS ID #A2237678, Cathy Wiltse, Associate, Exit Realty Results. courtesy of Pillar9 System
- C$329,9005 bd2 ba2k sqft314 SE 8th St, Fox Creek, AB T0H 1P0For SaleMLS ID #A2321584, Rachelle Richards, Associate, Re/Max Advantage (Whitecourt). courtesy of Pillar9 System
- C$165,0003 bd2 ba1k sqft403 NE 9th St, Fox Creek, AB T0H 1P0For SaleMLS ID #A2311782, Cathy Wiltse, Associate, Exit Realty Results. courtesy of Pillar9 System
- C$389,0004 bd3 ba1.3k sqft601 NE 3rd St, Fox Creek, AB T0H 1P0For SaleMLS ID #A2306319, Grant Mott, Associate, Exit Realty Results. courtesy of Pillar9 System
- C$132,9003 bd2 ba1.1k sqft903 E 5th Ave, Fox Creek, AB T0H 1P0For SaleMLS ID #A2200922, Cathy Wiltse, Associate, Exit Realty Results. courtesy of Pillar9 System
- C$139,0003 bd2 ba900 sqft527 N 3rd Ave, Fox Creek, AB T0H 1P0For SaleMLS ID #A2285261, Cathy Wiltse, Associate, Exit Realty Results. courtesy of Pillar9 System
- C$165,0002 bd1 ba883 sqft3 NE 501st St #302, Fox Creek, AB T0H 1P0For SaleMLS ID #A2287139, Cathy Wiltse, Associate, Exit Realty Results. courtesy of Pillar9 System
