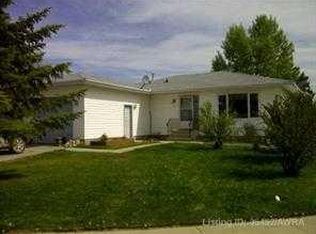
This 3-bedroom, 1.5-bath home is full of potential and ready for your personal touch! With a solid layout and plenty of space, it’s the perfect opportunity for investors, flippers, or handy buyers looking to build some sweat equity. The property offers a good-sized yard, off-street parking, and is located close to schools, shopping, and amenities. Bring your tools and imagination — with a bit of work, this home could really shine!
For sale
C$79,000
700 SW 8th St, Fox Creek, AB T0H 1P0
3beds
1,360sqft
Single Family Residence
Built in 1979
9,583 Square Feet Lot
$-- Zestimate®
C$58/sqft
C$-- HOA
What's special
Solid layoutGood-sized yardOff-street parking
- 2 days
- 11
- 0
Zillow last checked:
Listing updated:
Listed by:
Garry Mindus, Associate,
Re/Max Advantage (Whitecourt)
Source: courtesy of Pillar9 System,MLS®#: A2350570 Originating MLS®#: Alberta West Realtors Association
Originating MLS®#: Alberta West Realtors AssociationFacts & features
Interior
Bedrooms & bathrooms
- Bedrooms: 3
- Bathrooms: 2
- Full bathrooms: 1
- 1/2 bathrooms: 1
Other
- Level: Main
- Dimensions: 12`0" x 14`0"
Bedroom
- Level: Main
- Dimensions: 8`0" x 10`0"
Bedroom
- Level: Main
- Dimensions: 10`0" x 12`0"
Other
- Level: Main
- Dimensions: 5`0" x 6`0"
Other
- Level: Main
- Dimensions: 0`0" x 0`0"
Dining room
- Level: Main
- Dimensions: 12`0" x 12`0"
Kitchen
- Level: Main
- Dimensions: 12`0" x 14`0"
Laundry
- Level: Main
- Dimensions: 3`0" x 5`0"
Living room
- Level: Main
- Dimensions: 12`0" x 20`0"
Heating
- Forced Air
Cooling
- None
Appliances
- Included: Dishwasher, Range Hood, Refrigerator, Stove(s), Washer/Dryer
- Laundry: Laundry Room, Main Level
Features
- Ceiling Fan(s)
- Flooring: Carpet, Laminate, Wood
- Basement: Full
- Number of fireplaces: 1
- Fireplace features: Wood Burning
Interior area
- Total interior livable area: 1,360 sqft
Property
Parking
- Total spaces: 4
- Parking features: Parking Pad
- Has uncovered spaces: Yes
Features
- Levels: One
- Stories: 1
- Patio & porch: Deck, Glass Enclosed, Screened
- Exterior features: Lighting, Private Yard, Storage
- Pool features: Community
- Fencing: Fenced
- Frontage length: 34.75M 114`0"
Lot
- Size: 9,583 Square Feet
- Features: Back Yard, City Lot, Front Yard, Landscaped, Lawn, Level, Low Maintenance Landscape, Private
Details
- Parcel number: 57867529
- Zoning: Residential Single Fam Cl
Construction
Type & style
- Home type: SingleFamily
- Architectural style: Bungalow
- Property subtype: Single Family Residence
Materials
- Metal Siding
- Foundation: Wood
- Roof: Asphalt Shingle
Condition
- New construction: No
- Year built: 1979
Community & HOA
Community
- Features: Airport/Runway, Clubhouse, Fishing, Golf, Lake, Other, Park, Playground, Sidewalks, Street Lights, Tennis Court(s)
- Subdivision: NONE
HOA
- Has HOA: No
Location
- Region: Fox Creek
Financial & listing details
- Price per square foot: C$58/sqft
- Date on market: 10/14/2026
- Inclusions: None
Price history
Price history is unavailable.
Public tax history
Tax history is unavailable.
Climate risks
Neighborhood: T0H
Nearby schools
GreatSchools rating
No schools nearby
We couldn't find any schools near this home.