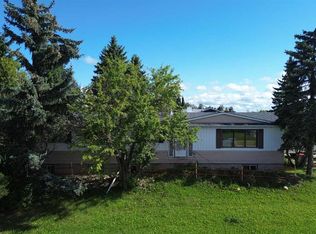
This is a great opportunity for buyers willing to put in work. This 1004 sq ft bungalow features 3 bedrooms up and 1 full bath. Basement bathroom with shower and additional bedroom in the basement. The main floor includes a spacious living room with a bay window. The bright kitchen has loads of white cupboard and pantry, patio doors leading to a large deck and the spacious backyard. Located on a quiet street this home presents lots of potential for the right buyer. Backing on the playground so no neighbours behind you. Some newer windows with a bay window in your living room. Garden doors to deck. Being sold "as is, where is" with no warranties or representations
For sale
C$179,900
414 NE 7th St, Fox Creek, AB T0H 1P0
4beds
1,004sqft
Single Family Residence
Built in 1976
7,840 Square Feet Lot
$-- Zestimate®
C$179/sqft
C$-- HOA
What's special
Basement bathroom with showerSpacious backyardSome newer windowsGarden doors to deck
- 9 hours
- 2
- 0
Zillow last checked:
Listing updated:
Listed by:
Cathy Wiltse, Associate,
Exit Realty Results
Source: courtesy of Pillar9 System,MLS®#: A2357728 Originating MLS®#: Alberta West Realtors Association
Facts & features
Interior
Bedrooms & bathrooms
- Bedrooms: 4
- Bathrooms: 2
- Full bathrooms: 2
Bedroom
- Level: Main
- Dimensions: 10`0" x 11`0"
Bedroom
- Level: Main
- Dimensions: 9`0" x 11`0"
Bedroom
- Level: Main
- Dimensions: 101`0" x 8`0"
Bedroom
- Level: Basement
- Dimensions: 9`0" x 10`0"
Other
- Level: Main
- Dimensions: 9`0" x 4`0"
Other
- Level: Basement
- Dimensions: 8`0" x 4`0"
Heating
- Forced Air, Natural Gas
Cooling
- None
Appliances
- Included: Electric Stove, Refrigerator, Washer/Dryer
- Laundry: In Basement
Features
- Flooring: Carpet, Linoleum
- Doors: French Doors
- Basement: Full
- Has fireplace: No
Interior area
- Total interior livable area: 1,004 sqft
Property
Parking
- Total spaces: 2
- Parking features: Single Garage Detached
- Garage spaces: 1
Features
- Levels: One
- Stories: 1
- Patio & porch: Deck
- Exterior features: None
- Pool features: Community
- Fencing: Partial
- Frontage length: 21.33M 70`0"
Lot
- Size: 7,840 Square Feet
- Features: Back Yard
Details
- Parcel number: 57598311
- Zoning: R-1B
Construction
Type & style
- Home type: SingleFamily
- Architectural style: Bungalow
- Property subtype: Single Family Residence
Materials
- Mixed
- Foundation: Concrete Perimeter
- Roof: Asphalt Shingle
Condition
- New construction: No
- Year built: 1976
Community & HOA
Community
- Features: Park, Playground, Sidewalks
- Subdivision: NONE
HOA
- Has HOA: No
Location
- Region: Fox Creek
Financial & listing details
- Price per square foot: C$179/sqft
- Date on market: 11/12/2026
- Inclusions: none
Price history
Price history is unavailable.
Public tax history
Tax history is unavailable.
Climate risks
Neighborhood: T0H
Nearby schools
GreatSchools rating
No schools nearby
We couldn't find any schools near this home.


Similar homes
- C$199,0004 bd2 ba1k sqft611 N 4th Ave #Fox, Fox Creek, AB T0H 1P0For Sale
 MLS ID #A2308197, April Smith, Associate, Royal Lepage Modern Realty. courtesy of Pillar9 System
- C$219,0004 bd3 ba1.1k sqft804 NW 7th St, Fox Creek, AB T0H 1P0For Sale
 MLS ID #A2337228, Cathy Wiltse, Associate, Exit Realty Results. courtesy of Pillar9 System
- C$142,0003 bd2 ba1k sqft407 NE 9th St, Fox Creek, AB T0H 1P0For Sale
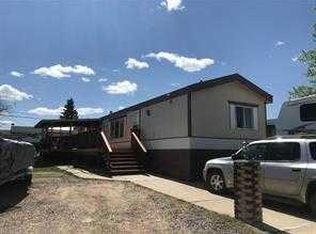 MLS ID #A2332372, Cathy Wiltse, Associate, Exit Realty Results. courtesy of Pillar9 System
- C$269,0005 bd3 ba1.1k sqft806 SE 8th Ave, Fox Creek, AB T0H 1P0For Sale
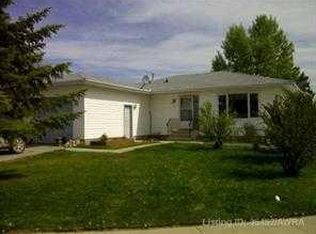 MLS ID #A2337255, Cathy Wiltse, Associate, Exit Realty Results. courtesy of Pillar9 System
