This extensively updated 1,494 sq. ft. home offers modern comfort, a bright open layout, and a long list of major upgrades. Step into the spacious foyer and move into the vaulted-ceiling living room, where natural light fills the space from the large front windows and new skylight. The open concept continues into the kitchen and dining area, complete with generous cabinetry, a pantry, and a full appliance package — fridge, stove, dishwasher, and microwave included. The primary bedroom features a walk-in closet and private ensuite, while two additional bedrooms and a second full bathroom sit on the opposite end of the home for ideal separation. The laundry room is conveniently located off the kitchen with direct access to the deck. Major renovations bring peace of mind, including all new plumbing, new bathroom fixtures, new toilets, a new roof, new skylight, new eavestrough, and new skirting. A water softener, plus included washer and dryer, make the home fully move-in ready. Outside, enjoy a large yard, a 10' x 12' shed, and a great outdoor living space on the deck, complete with a gas line for your BBQ. The property also features a two-car driveway and a 9' RV gate, offering excellent access and parking for trailers or recreational vehicles.
For sale
C$155,000
517 SW 9th St, Fox Creek, AB T0H 1P0
3beds
1,494sqft
Single Family Residence
Built in 1998
0.36 Acres Lot
$-- Zestimate®
C$104/sqft
C$-- HOA
What's special
Extensively updatedModern comfortBright open layoutSpacious foyerLarge front windowsNew skylightGenerous cabinetry
- 20 days
- 8
- 2
Zillow last checked:
Listing updated:
Listed by:
Glen Mott, Associate,
Exit Realty Results,
Grant Mott, Associate,
Exit Realty Results
Source: courtesy of Pillar9 System,MLS®#: A2343135 Originating MLS®#: Alberta West Realtors Association
Originating MLS®#: Alberta West Realtors AssociationFacts & features
Interior
Bedrooms & bathrooms
- Bedrooms: 3
- Bathrooms: 2
- Full bathrooms: 2
Bedroom
- Level: Main
- Dimensions: 11`8" x 9`10"
Bedroom
- Level: Main
- Dimensions: 9`9" x 9`10"
Other
- Level: Main
- Dimensions: 12`7" x 14`2"
Other
- Level: Main
- Dimensions: 8`1" x 6`2"
Other
- Level: Main
- Dimensions: 5`7" x 7`10"
Bonus room
- Level: Main
- Dimensions: 13`3" x 12`5"
Dining room
- Level: Main
- Dimensions: 11`8" x 8`3"
Foyer
- Level: Main
- Dimensions: 13`5" x 6`2"
Kitchen
- Level: Main
- Dimensions: 19`11" x 8`1"
Laundry
- Level: Main
- Dimensions: 7`11" x 7`11"
Living room
- Level: Main
- Dimensions: 15`4" x 16`4"
Walk in closet
- Level: Main
- Dimensions: 5`8" x 6`0"
Heating
- Forced Air
Cooling
- None
Appliances
- Included: Dishwasher, Microwave, Refrigerator, Stove(s), Washer/Dryer, Water Softener
- Laundry: Laundry Room
Features
- Ceiling Fan(s), Closet Organizers, High Ceilings, Laminate Counters, Pantry, Vaulted Ceiling(s), Walk-In Closet(s)
- Flooring: Carpet, Laminate, Linoleum
- Windows: Skylight(s), Window Coverings
- Basement: None
- Has fireplace: No
Interior area
- Total interior livable area: 1,494 sqft
Video & virtual tour
Property
Parking
- Total spaces: 4
- Parking features: Parking Pad
- Has uncovered spaces: Yes
Features
- Levels: One
- Stories: 1
- Patio & porch: Deck
- Exterior features: Private Yard, Rain Gutters, Storage
- Pool features: Community
- Fencing: Fenced
- Frontage length: 11.90M 39`0"
Lot
- Size: 0.36 Acres
- Features: Irregular Lot, Lawn, Pie Shaped Lot, Street Lighting
Details
- Parcel number: 57868986
- Zoning: R-MHS
Construction
Type & style
- Home type: SingleFamily
- Property subtype: Single Family Residence
Materials
- Vinyl Siding
- Foundation: Piling(s)
- Roof: Asphalt Shingle
Condition
- New construction: No
- Year built: 1998
Utilities & green energy
- Electric: 100 Amp Service
- Sewer: Public Sewer
- Water: Public
- Utilities for property: Cable Connected, Electricity Connected, Natural Gas Connected, Garbage Collection, Sewer Connected, Water Connected
Community & HOA
Community
- Features: Airport/Runway, Fishing, Golf, Lake, Park, Playground, Sidewalks, Street Lights
- Subdivision: NONE
HOA
- Has HOA: No
Location
- Region: Fox Creek
Financial & listing details
- Price per square foot: C$104/sqft
- Date on market: 9/6/2026
- Date available: 11/12/2026
- Inclusions: Garden Shed
- Electric utility on property: Yes
Price history
Price history is unavailable.
Public tax history
Tax history is unavailable.
Climate risks
Neighborhood: T0H
Nearby schools
GreatSchools rating
No schools nearby
We couldn't find any schools near this home.


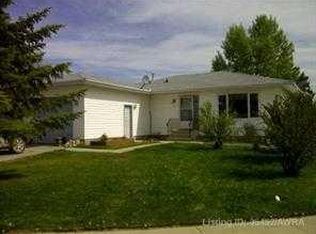
Similar homes
- C$140,0004 bd2 ba1.6k sqft517 N 3rd Ave, Fox Creek, AB T0H 1P0For Sale
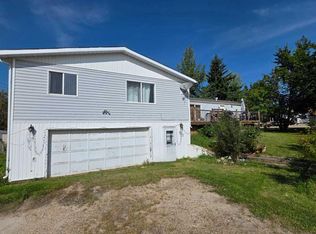 MLS ID #A2336041, Janet Kuehn, Broker, Royal Lepage Modern Realty. courtesy of Pillar9 System
 - C$132,9003 bd2 ba1.1k sqft903 E 5th Ave, Fox Creek, AB T0H 1P0For Sale
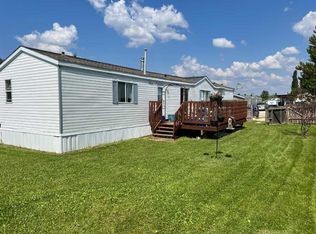 MLS ID #A2200922, Cathy Wiltse, Associate, Exit Realty Results. courtesy of Pillar9 System
 - C$127,9003 bd2 ba1.5k sqft806 NE Five A St, Fox Creek, AB T0H 1P0For Sale
 MLS ID #A2332369, Cathy Wiltse, Associate, Exit Realty Results. courtesy of Pillar9 System
 - C$142,0003 bd2 ba1k sqft407 NE 9th St, Fox Creek, AB T0H 1P0For Sale
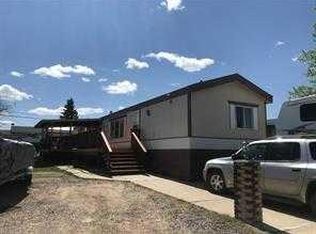 MLS ID #A2332372, Cathy Wiltse, Associate, Exit Realty Results. courtesy of Pillar9 System
