Welcome to your new investment opportunity. This fully occupied 4-plex with fixed term leases in place will properly reward you. The building contains 4 - 3 BR , 1 1/2 BA suites. Each offers a full kitchen, dining area, living room, 1/2 bath and a storage room on the main floor, along with 3 BR, a full bathroom, mechanical room and laundry area downstairs. 3 suites are unfurnished and one has just been furnished with all new furniture! There are patio doors leading from the main floor living space onto the outdoor balconies. The suites are designed in a bi-level format, with the living space upstairs on the main floor and the bedrooms downstairs on the lower level. Two units face the street and the other two face the back yard. 5 paved parking stalls are located to the front of the building, coming directly off the street. The building was built in 1980 and is constructed of wood framing and a PWF foundation. It is a wood-sided building with asphalt shingles on the roof. Each of the units has a gas furnace and hot water heater. RENOVATIONS: All 4 suites have had many updates. These renos include new paint, new vinyl plank flooring, bathroom updates, 2 new high-efficiency furnaces, 3 new hot water heaters and all 4 new balconies. Additionally, various appliance upgrades were installed within the last two years including washers, dryers, stove, all new electrical panel upgrades in all four suites, exterior doors, interior doors and so one for more than 30.000 dollars in upgrades. 3 suites are rented unfurnished and the tenants pay their own heat, hot water and electricity and the on unti is rented furnished, with the owner paying utilities. The owner pays the monthly water and sewer costs. Current gross return on investment: 13.31%. Net return on investment: 9.28% (based on 79200.- annual income - 23940.- projected expenses)
For sale
C$595,000
709 Hammond Dr S, Fox Creek, AB T0H 1P0
--beds
--baths
2,400sqft
Quadruplex
Built in 1980
-- sqft lot
$-- Zestimate®
C$248/sqft
C$-- HOA
What's special
Full kitchenDining areaMechanical roomLaundry area downstairsOutdoor balconiesWood-sided buildingNew paint
- 46 days |
- 10 |
- 1 |
Zillow last checked:
Listing updated:
Listed by:
Frank Heitzer, Associate,
Exp Realty
Source: courtesy of Pillar9 System,MLS®#: A2325910 Originating MLS®#: Calgary
Originating MLS®#: CalgaryFacts & features
Interior
Heating
- Forced Air, Natural Gas
Appliances
- Included: Refrigerator, Stove(s), Washer/Dryer
Features
- Flooring: Laminate
- Windows: Window Coverings
- Basement: Full
Interior area
- Total interior livable area: 2,400 sqft
Property
Parking
- Total spaces: 5
- Parking features: Parking Pad, Plug-In, Stall
- Has uncovered spaces: Yes
Features
- Patio & porch: Balcony(s)
- Exterior features: Garden
Details
- Parcel number: 57599218
- Zoning: R3
Construction
Type & style
- Home type: MultiFamily
- Property subtype: Quadruplex
Materials
- Wood Frame
- Roof: Asphalt Shingle
Condition
- Year built: 1980
Community & HOA
Community
- Subdivision: NONE
Location
- Region: Fox Creek
Financial & listing details
- Price per square foot: C$248/sqft
- Date on market: 7/2/2026
- Inclusions: None
Price history
Price history is unavailable.
Public tax history
Tax history is unavailable.
Climate risks
Neighborhood: T0H
Nearby schools
GreatSchools rating
No schools nearby
We couldn't find any schools near this home.
- C$315,0004 bd3 ba1.2k sqft307 NE 8th Ave #FOX, Fox Creek, AB T0H1P0For Sale
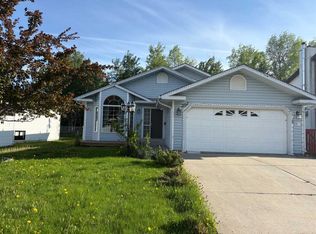
- C$---- bd-- ba-- sqft411 Hammond Dr, Fox Creek, AB T0H1P0Off Market
- C$219,9005 bd3 ba1.1k sqft403 E 7th Ave, Fox Creek, AB T0H1P0For Sale
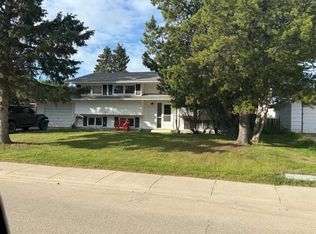
- C$299,0004 bd2 ba1.2k sqft401 SE 7th Ave, Fox Creek, AB T0H1P0For Sale
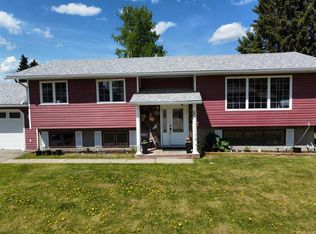
- C$525,0006 bd5 ba3k sqft302 E 8th Ave, Fox Creek, AB T0H1P0For Sale
- C$127,9003 bd2 ba1.5k sqft806 NE Five A St, Fox Creek, AB T0H1P0For Sale
- C$259,0003 bd2 ba1.5k sqft812 N Five A St, Fox Creek, AB T0H1P0For Sale
- C$249,0004 bd2 ba2.5k sqft507 E Hammond Dr S, Fox Creek, AB T0H1P0For Sale
Similar homes
- C$525,0006 bd5 ba3k sqft302 E 8th Ave, Fox Creek, AB T0H 1P0For Sale
 MLS ID #A2238886, Cathy Wiltse, Associate, Exit Realty Results. courtesy of Pillar9 System
 - C$515,0006 bd4 ba1.6k sqft805 N 7th Ave, Fox Creek, AB T0H 1P0New Construction
 MLS ID #A2323702, Glen Mott, Associate, Exit Realty Results. courtesy of Pillar9 System
 - C$482,0005 bd4 ba1.8k sqft807 E 8a St, Fox Creek, AB T0H 1P0For Sale
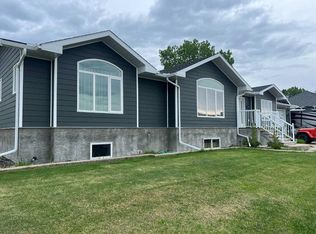 MLS ID #A2320082, Cathy Wiltse, Associate, Exit Realty Results. courtesy of Pillar9 System
 - C$315,0004 bd3 ba1.2k sqft307 NE 8th Ave #Fox, Fox Creek, AB T0H 1P0For SaleMLS ID #A2321289, Cathy Wiltse, Associate, Exit Realty Results. courtesy of Pillar9 System
- C$329,9005 bd2 ba2k sqft314 SE 8th St, Fox Creek, AB T0H 1P0For SaleMLS ID #A2321584, Rachelle Richards, Associate, Re/Max Advantage (Whitecourt). courtesy of Pillar9 System
- C$299,0004 bd2 ba1.2k sqft401 SE 7th Ave, Fox Creek, AB T0H 1P0For SaleMLS ID #A2224309, Grant Mott, Associate, Exit Realty Results. courtesy of Pillar9 System
- C$389,0004 bd3 ba1.3k sqft601 NE 3rd St, Fox Creek, AB T0H 1P0For SaleMLS ID #A2306319, Grant Mott, Associate, Exit Realty Results. courtesy of Pillar9 System
- C$309,0003 bd2 ba1.6k sqft905 NE 7th Ave, Fox Creek, AB T0H 1P0New ConstructionMLS ID #A2332741, Garry Mindus, Associate, Re/Max Advantage (Whitecourt). courtesy of Pillar9 System
