There is a lot to love about this beautifully maintained three-bedroom, two-bath home in Tanglewood Estates. With nearly 1,000 square feet of living space, the home offers a smart layout and plenty of thoughtful updates. Two bedrooms and 1/2 bath are located at one end, while the primary bedroom and full bath are privately situated at the other. In the center of the home, the living room, dining area, and updated kitchen create a comfortable place to gather. Stainless steel appliances, gas range, newer flooring, vinyl replacement windows, sheetrock walls, and crown molding are just a few of the improvements you’ll find throughout. The enclosed three-season porch is a wonderful place to enjoy a quiet morning or unwind at the end of the day. Outside, there is space to garden along with a shed for tools and storage. The community also offers a secluded playground and a pavilion for parties and gatherings. Conveniently located near shopping, schools, medical facilities, and major routes. Begin enjoying your cost-efficient, lower-maintenance lifestyle at this centrally-located Keene location. Buyer(s) must obtain park approval prior to closing. Come see all that 3 Nuthatch Lane has to offer!
Pending
Listed by: BHG Masiello Keene • Isabella S Luhrs
$90,000
3 Nut Hatch Lane, Keene, NH 03431
3beds
924sqft
Manufactured Home
Built in 1980
-- sqft lot
$-- Zestimate®
$97/sqft
$-- HOA
What's special
Gas rangeEnclosed three-season porchNewer flooringVinyl replacement windowsStainless steel appliancesSheetrock wallsSmart layout
- 67 days
- 603
- 50
Zillow last checked:
Listing updated:
Listed by:
Isabella S Luhrs,
BHG Masiello Keene 603-352-5433
Source: PrimeMLS,MLS#: 5104033
Facts & features
Interior
Bedrooms & bathrooms
- Bedrooms: 3
- Bathrooms: 2
- Full bathrooms: 1
- 1/2 bathrooms: 1
Heating
- Kerosene, Oil, Forced Air
Cooling
- None
Appliances
- Included: Dryer, Range Hood, Gas Range, Refrigerator, Washer, Electric Water Heater, Exhaust Fan
- Laundry: 1st Floor Laundry
Features
- Ceiling Fan(s), Kitchen/Dining, Kitchen/Living, Natural Light
- Flooring: Ceramic Tile, Vinyl
- Windows: Blinds, Window Treatments, Double Pane Windows
- Has basement: No
Interior area
- Total structure area: 924
- Total interior livable area: 924 sqft
- Finished area above ground: 924
- Finished area below ground: 0
Property
Parking
- Parking features: Paved, Driveway, Off Street
- Has uncovered spaces: Yes
Accessibility
- Accessibility features: 1st Floor 1/2 Bathroom, 1st Floor Bedroom, 1st Floor Full Bathroom, 1st Floor Hrd Surfce Flr, Access to Common Areas, Bathroom w/5 Ft. Diameter, Bathroom w/Tub, Hard Surface Flooring, One-Level Home, Paved Parking, 1st Floor Laundry
Features
- Levels: One
- Stories: 1
- Patio & porch: Enclosed Porch, Screened Porch
- Exterior features: Garden, Shed
Lot
- Features: Landscaped, Level, Trail/Near Trail, Walking Trails, In Town, Near Country Club, Near Golf Course, Near Paths, Near Shopping, Near Hospital, Near School(s)
Details
- Parcel number: KEENM219L1U148
- Zoning description: Residential
- Special conditions: Standard
Construction
Type & style
- Home type: MobileManufactured
- Property subtype: Manufactured Home
Materials
- Aluminum Siding
- Foundation: Skirted
- Roof: Shingle
Condition
- New construction: No
- Year built: 1980
Utilities & green energy
- Electric: 100 Amp Service, Circuit Breakers
- Sewer: Public Sewer
- Utilities for property: Cable Available, Propane, Phone Available, Fiber Optic Internt Avail
Community & HOA
Community
- Security: Carbon Monoxide Detector(s), Smoke Detector(s)
HOA
- Amenities included: Management Plan, Master Insurance, Playground, Common Acreage, Trash Removal
- Services included: Sewer, Trash, Park Rent
- Additional fee info: Fee: $565
Location
- Region: Keene
Financial & listing details
- Price per square foot: $97/sqft
- Tax assessed value: $36,100
- Annual tax amount: $1,241
- Date on market: 8/8/2026
- Road surface type: Paved
Estimated market value
Not available
Estimated sales range
Not available
Not available
Price history
| Date | Event | Price |
|---|---|---|
| 9/20/2026 | Pending sale | $90,000$97/sqft |
Source:  PrimeMLS #5104033 Report a problem PrimeMLS #5104033 Report a problem | ||
| 9/12/2026 | Listed for sale | $90,000$97/sqft |
Source: PrimeMLS #5104033 Report a problem | ||
| 8/12/2026 | Pending sale | $90,000$97/sqft |
Source: PrimeMLS #5104033 Report a problem | ||
| 8/8/2026 | Listed for sale | $90,000+38.7%$97/sqft |
Source: PrimeMLS #5104033 Report a problem | ||
| 1/6/2023 | Sold | $64,900$70/sqft |
Source: PrimeMLS #4928562 Report a problem | ||
| 12/5/2022 | Pending sale | $64,900$70/sqft |
Source:  RE/MAX International #4928562 Report a problem RE/MAX International #4928562 Report a problem | ||
| 11/17/2022 | Listed for sale | $64,900$70/sqft |
Source: RE/MAX International #4928562 Report a problem | ||
| 11/3/2022 | Pending sale | $64,900$70/sqft |
Source: RE/MAX International #4928562 Report a problem | ||
| 10/20/2022 | Listed for sale | $64,900$70/sqft |
Source: RE/MAX International #4928562 Report a problem | ||
| 9/12/2022 | Pending sale | $64,900$70/sqft |
Source: RE/MAX International #4928562 Report a problem | ||
| 9/7/2022 | Listed for sale | $64,900+711.3%$70/sqft |
Source: PrimeMLS #4928562 Report a problem | ||
| 7/30/2015 | Sold | $8,000-46.7%$9/sqft |
Source: Public Record Report a problem | ||
| 9/3/1999 | Sold | $15,000$16/sqft |
Source: Public Record Report a problem | ||
Public tax history
| Year | Property taxes | Tax assessment |
|---|---|---|
| 2024 | $1,194 +3.7% | $36,100 |
| 2023 | $1,151 +20.8% | $36,100 +17.6% |
| 2022 | $953 -0.7% | $30,700 |
| 2021 | $960 +82.5% | $30,700 +117.7% |
| 2020 | $526 -0.8% | $14,100 |
| 2019 | $530 +7.3% | $14,100 +6% |
| 2018 | $494 -0.2% | $13,300 |
| 2017 | $495 +2.3% | $13,300 |
| 2016 | $484 -3.7% | $13,300 -8.9% |
| 2015 | $502 | $14,600 |
Find assessor info on the county website
Monthly payment
Climate risks
Neighborhood: 03431
Nearby schools
Schools provided by the listing agent
- Elementary: Fuller Elementary
- Middle: Keene Middle School
- High: Keene High School
- District: Keene Sch Dst SAU #29
Source: PrimeMLS. This data may not be complete. We recommend contacting the local school district to confirm school assignments for this home.
Similar homes
- $74,0002 bd1 ba576 sqft26 Blue Jay Court, Keene, NH 03431Active
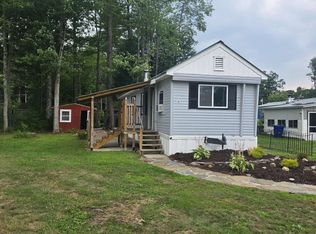 MLS ID #5100541, Zack LeRoy. PrimeMLS
 - $79,9003 bd-- ba867 sqft50 Juniper Drive, Washington, NH 03280Active
 MLS ID #5098093, Samantha Hagstrom. PrimeMLS
 - $100,0002 bd1 ba803 sqft60 Fern Circle, Fitzwilliam, NH 03447Active
 MLS ID #5085229, Shane M Moynihan. PrimeMLS
 - $59,0002 bd1 ba744 sqft9 Village Drive, Brattleboro, VT 05301Active
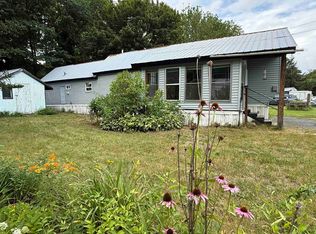 MLS ID #5102920, Rebecca Seymour. PrimeMLS
