Imagine waking up to the soothing sounds of the gentle waves with the golf course just steps away. This executive condo is nestled within the Cloverleaf Complex, harmoniously positioned between the Intracoastal Waterway and the Ocean. Boasting three bedrooms, including two expansive master suites, along with three full bathrooms, this residence epitomizes coastal living at its finest. As you step into this second-floor end unit spanning 1,715 square feet, you're greeted by a seamless and open layout connecting the living, dining, and kitchen areas. Natural light dances through the space, creating a welcoming ambiance perfect for entertaining guests or enjoying peaceful moments alone. Two balconies provide picturesque views, ideal for savoring morning coffees or evening cocktails. Convenience is key with in-unit laundry facilities, simplifying daily tasks. Additionally, a drive-up parking garage on the same level as the unit ensures effortless access. The Cloverleaf Complex offers an array of resort-style amenities, including heated indoor and outdoor pools, a spa hot tub, and a modern fitness center for year-round enjoyment. Golf enthusiasts will relish the proximity to the 13-hole par 3 golf course, while the clubhouse and recreation center cater to social gatherings and active lifestyles. Storage solutions, a car wash station, and bicycle storage further enhance the ease and comfort of living in this serene coastal community. Don't miss the opportunity to make this executive condo your coastal sanctuary. Contact us today to arrange a private viewing and immerse yourself in the coveted Cloverleaf Complex lifestyle.
For sale
$260,000
3 OCEANS BOULEVARD W #2D4, DAYTONA BEACH, FL 32118
3beds
1,715sqft
:
Get pre-qualified$2,515/mo
Condominium
Built in 1991
-- sqft lot
$-- Zestimate®
$152/sqft
$745/mo HOA
What's special
Two expansive master suitesThree bedroomsIn-unit laundry facilitiesSpa hot tub
- 1 day |
- 301 |
- 19 |
Likely to sell faster than
Zillow last checked:
Listing updated:
Listed by:
Taner Banks 386-506-1157,
KELLER WILLIAMS RLTY FL. PARTN 386-944-2800
Source: Stellar MLS,MLS#: FC320443 Originating MLS: West Volusia
Originating MLS: West Volusia
Facts & features
Interior
Bedrooms & bathrooms
- Bedrooms: 3
- Bathrooms: 3
- Full bathrooms: 3
Primary bedroom
- Features: No Closet
- Level: First
- Area: 228.48 Square Feet
- Dimensions: 16.8x13.6
Bedroom 2
- Features: No Closet
- Level: First
- Area: 156 Square Feet
- Dimensions: 13x12
Bedroom 3
- Features: No Closet
- Level: First
- Area: 235.72 Square Feet
- Dimensions: 16.6x14.2
Dining room
- Level: First
- Area: 140 Square Feet
- Dimensions: 14x10
Kitchen
- Level: First
- Area: 103.68 Square Feet
- Dimensions: 10.8x9.6
Living room
- Level: First
- Area: 280 Square Feet
- Dimensions: 20x14
Heating
- Central
Cooling
- Central Air
Appliances
- Included: Dishwasher, Dryer, Electric Water Heater, Microwave, Range, Refrigerator, Washer
- Laundry: Inside
Features
- Built-in Features, Ceiling Fan(s), Split Bedroom, Walk-In Closet(s)
- Flooring: Carpet, Tile
- Has fireplace: No
Interior area
- Total structure area: 1,715
- Total interior livable area: 1,715 sqft
Video & virtual tour
Property
Features
- Levels: One
- Stories: 1
- Exterior features: Other
Details
- Parcel number: 532716002D4000
- Zoning: RES
- Special conditions: None
Construction
Type & style
- Home type: Condo
- Property subtype: Condominium
- Attached to another structure: Yes
Materials
- Concrete
- Foundation: Concrete Perimeter
- Roof: Other
Condition
- Completed
- New construction: No
- Year built: 1991
Utilities & green energy
- Sewer: Public Sewer
- Water: Public
- Utilities for property: Electricity Connected, Water Connected
Community & HOA
Community
- Features: Pool
- Pet fee: $0 monthly
- Subdivision: THE OCEANS CLOVERLEAF CONDO
HOA
- Has HOA: Yes
- Services included: Cable TV, Community Pool, Insurance, Internet, Maintenance Grounds, Pest Control, Security, Trash
- HOA fee: $745 monthly
- HOA name: The Oceans Cloverleaf Condo Assoc
- HOA phone: 386-760-2873
- Second HOA name: Cloverleaf
Location
- Region: Daytona Beach
Financial & listing details
- Price per square foot: $152/sqft
- Annual tax amount: $1,763
- Date on market: 8/7/2026
- Cumulative days on market: 2 days
- Listing terms: Cash,Conventional,FHA,VA Loan
- Ownership: Condominium
- Total actual rent: 0
- Electric utility on property: Yes
- Road surface type: Asphalt
Estimated market value
Not available
Estimated sales range
Not available
Not available
Price history
| Date | Event | Price |
|---|---|---|
| 8/7/2026 | Listed for sale | $260,000-13.3%$152/sqft |
Source:  Stellar MLS #FC320443 Report a problem Stellar MLS #FC320443 Report a problem | ||
| 6/27/2025 | Listing removed | $300,000$175/sqft |
Source: Stellar MLS #FC308969 Report a problem | ||
| 5/29/2025 | Price change | $300,000-6.3%$175/sqft |
Source: Stellar MLS #FC308969 Report a problem | ||
| 4/15/2025 | Listed for sale | $320,000$187/sqft |
Source: Stellar MLS #FC308969 Report a problem | ||
Public tax history
Tax history is unavailable.
Monthly payment
Est. payment
Payment breakdown
Explore the cost of this home by adjusting the details. Changes won't be saved.Climate risks
Neighborhood: 32118
Nearby schools
GreatSchools rating
- 5/10R. J. Longstreet Elementary SchoolGrades: PK-5Distance: 0.4 mi
- 4/10Silver Sands Middle SchoolGrades: 6-8Distance: 3.6 mi
- 5/10Atlantic High SchoolGrades: PK,9-12Distance: 3.2 mi
Schools provided by the listing agent
- Elementary: South Daytona Elem
- Middle: Campbell Middle
- High: Atlantic High
Source: Stellar MLS. This data may not be complete. We recommend contacting the local school district to confirm school assignments for this home.
- $420,0003 bd3 ba2.1k sqft106 Ocean Cir, Daytona Beach, FL 32118Sold

- $522,8003 bd3 ba2k sqft103 Ocean Cir, Daytona Beach Shores, FL 32118Off Market
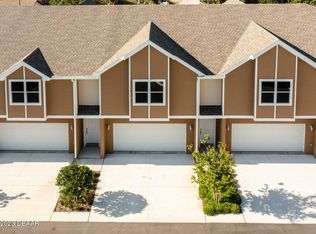
- $522,8003 bd3 ba2k sqft104 Ocean Cir, Daytona Beach, FL 32118Off Market

- $561,4003 bd3 ba2.2k sqft101 Ocean Cir, Daytona Beach, FL 32118Off Market

- $450,0003 bd3 ba2k sqft107 Oceans Cir, Daytona Beach Shores, FL 32118Sold
- $477,0003 bd2 ba2.1k sqft120 Oceans Circ, Daytona Beach Shores, FL 32118Off Market
- $526,1003 bd3 ba2k sqft108 Ocean Cir, Daytona Beach Shores, FL 32118Off Market
- $466,6003 bd2 ba2.1k sqft113 Oceans Trce, Daytona Beach Shores, FL 32118Off Market
A local agent can set up tours, give advice and negotiate with sellers.
A local lender can help you make sure your offer is ready when you are.
Similar homes
- $260,0003 bd3 ba1.7k sqft3 Oceans West Blvd APT 2D4, Daytona Beach Shores, FL 32118For Sale

 MLS ID #1229434, Taner Banks, Keller Williams Realty Florida Partners. DBAMLS
 - $259,0002 bd2 ba1.4k sqft4 OCEANS WEST BOULEVARD #402A, DAYTONA BEACH, FL 32118For Sale
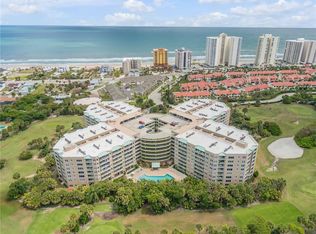
 MLS ID #NS1087869, Tara Lyall, THE HIGH TIDE GROUP. Stellar MLS
 - $289,9992 bd2 ba1.4k sqft4 OCEANS WEST BLVD #606D, DAYTONA BEACH SHORES, FL 32118For Sale
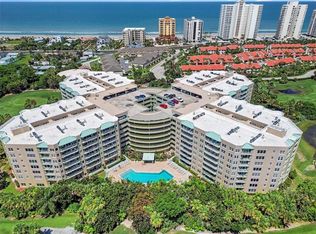 MLS ID #O6421154, Kiki Kosmas, ORCHARD BROKERAGE, LLC. Stellar MLS
 - $285,0002 bd2 ba1k sqft2987 Atlantic Ave APT 805, Daytona Beach, FL 32118For Sale
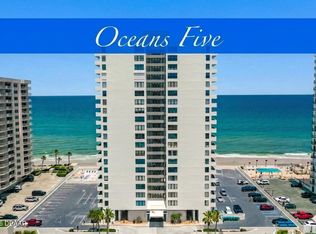 MLS ID #1226847, Lori Brigley PA, Oceans Luxury Realty Full Service LLC. DBAMLS
 - $279,0002 bd2 ba1.1k sqft3023 S ATLANTIC AVENUE #6060, DAYTONA BEACH, FL 32118For SaleMLS ID #O6347483, Estelle Abedini, PA, COLDWELL BANKER REALTY. Stellar MLS
- $289,0002 bd2 ba1.4k sqft4 Oceans West Blvd APT 207A, Daytona Beach Shores, FL 32118For SaleMLS ID #1226919, Taner Banks, Keller Williams Realty Florida Partners. DBAMLS
- $255,0002 bd2 ba1k sqft2626 S Atlantic Ave APT 108, Daytona Beach, FL 32118For SaleMLS ID #1226458, Karen Weidner, Realty Pros Assured. DBAMLS
- $239,9002 bd2 ba1.6k sqft3756 S ATLANTIC AVENUE #201, DAYTONA BEACH, FL 32118For SaleMLS ID #V4948728, Jennifer Withers, EXP REALTY LLC. Stellar MLS
- $374,9003 bd3 ba2.1k sqft3 Oceans West Blvd APT 7C1, Daytona Beach Shores, FL 32118For SaleMLS ID #1222628, Trena DeCandia, RE/MAX Signature. DBAMLS
- $324,9002 bd2 ba1k sqft2987 Atlantic #1602, Daytona Beach, FL 32118For SaleMLS ID #1225387, Michael Lockhart, Oceans Luxury Realty Full Service LLC. DBAMLS
- $249,0002 bd2 ba1k sqft3800 S Atlantic Ave Unit 106, Daytona Beach Shores, FL 32118For SaleMLS ID #1224502, Michael Lockhart, Oceans Luxury Realty Full Service LLC. DBAMLS
- $279,0003 bd2 ba1.3k sqft2021 ORIOLE LANE, SOUTH DAYTONA, FL 32119For SaleMLS ID #NS1088794, Holly Diaz, EXIT REAL ESTATE PROPERTY SOL. Stellar MLS
- $275,0001 bd1 ba1.7k sqft3747 S ATLANTIC AVENUE #2020, DAYTONA BEACH, FL 32118For SaleMLS ID #NS1088319, Shatawna Evans, EXIT REAL ESTATE PROPERTY SOL. Stellar MLS
- $300,0001 bd1 ba874 sqft3747 S ATLANTIC AVENUE #4050, DAYTONA BEACH, FL 32118For SaleMLS ID #O6420182, Kelly French, PALM CIRCLE REALTY. Stellar MLS
- $249,9002 bd2 ba1k sqft145 N HALIFAX AVENUE #711, DAYTONA BEACH, FL 32118For SaleMLS ID #NS1088421, Michael Beck, WEICHERT REALTORS HALLMARK PR. Stellar MLS
- $239,0002 bd2 ba1.2k sqft925 N Halifax Ave APT 403, Daytona Beach, FL 32118For SaleMLS ID #1227978, Lisa Palermo, Simply Real Estate. DBAMLS
- $299,9002 bd2 ba1.6k sqft2801 S Ridgewood Ave Unit 504, South Daytona, FL 32119For SaleMLS ID #1228409, Marc Vigilante, RE/MAX Signature. DBAMLS
- $130,0002 bd3 ba1.3k sqft2250 S PALMETTO AVENUE #i-11, DAYTONA BEACH, FL 32119For SaleMLS ID #S5144327, Gira Patel, KELLER WILLIAMS LEGACY REALTY. Stellar MLS
- $254,9002 bd2 ba1k sqft2700 OCEAN SHORE BOULEVARD #316, ORMOND BEACH, FL 32176For SaleMLS ID #FC318215, Carlos Dezza, TRADEMARK REALTY GROUP LLC. Stellar MLS
- $290,0003 bd2 ba1.8k sqft317 Glenbriar Cir, Daytona Beach, FL 32114For SaleMLS ID #1228860, Dawn Monroe, Realty Pros Assured. DBAMLS
