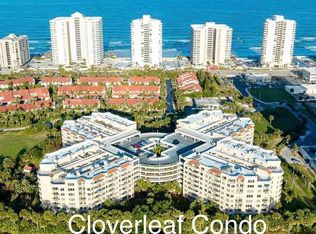
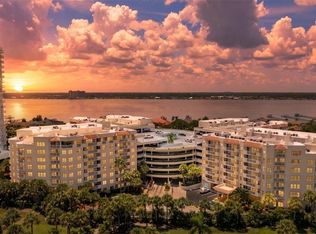
Imagine waking up to the soothing sounds of the gentle waves with the golf course just steps away. This executive condo is nestled within the Cloverleaf Complex, harmoniously positioned between the Intracoastal Waterway and the Ocean. Boasting three bedrooms, including two expansive master suites, along with three full bathrooms, this residence epitomizes coastal living at its finest. As you step into this second-floor end unit spanning 1,715 square feet, you're greeted by a seamless and open layout connecting the living, dining, and kitchen areas. Natural light dances through the space, creating a welcoming ambiance perfect for entertaining guests or enjoying peaceful moments alone. Two balconies provide picturesque views, ideal for savoring morning coffees or evening cocktails. Convenience is key with in-unit laundry facilities, simplifying daily tasks. Additionally, a drive-up parking garage on the same level as the unit ensures effortless access. The Cloverleaf Complex offers an array of resort-style amenities, including heated indoor and outdoor pools, a spa hot tub, and a modern fitness center for year-round enjoyment. Golf enthusiasts will relish the proximity to the 13-hole par 3 golf course, while the clubhouse and recreation center cater to social gatherings and active lifestyles. Storage solutions, a car wash station, and bicycle storage further enhance the ease and comfort of living in this serene coastal community. Don't miss the opportunity to make this executive condo your coastal sanctuary. Contact us today to arrange a private viewing and immerse yourself in the coveted Cloverleaf Complex lifestyle.
Pending
$260,000
3 Oceans West Blvd APT 2D4, Daytona Beach Shores, FL 32118
3beds
1,715sqft
Condominium, Residential
Built in 1991
-- sqft lot
$-- Zestimate®
$152/sqft
$715/mo HOA
What's special
- 19 days |
- 687 |
- 38 |
Likely to sell faster than
Zillow last checked:
Listing updated:
Listed by:
Taner Banks 386-506-1157,
Keller Williams Realty Florida Partners
Source: DBAMLS,MLS#: 1229434
Facts & features
Interior
Bedrooms & bathrooms
- Bedrooms: 3
- Bathrooms: 3
- Full bathrooms: 3
Bedroom 1
- Level: Main
- Area: 228.48 Square Feet
- Dimensions: 13.60 x 16.80
Bedroom 2
- Level: Main
- Area: 156 Square Feet
- Dimensions: 12.00 x 13.00
Bedroom 3
- Level: Main
- Area: 235.72 Square Feet
- Dimensions: 14.20 x 16.60
Dining room
- Level: Main
- Area: 140 Square Feet
- Dimensions: 10.00 x 14.00
Kitchen
- Level: Main
- Area: 103.68 Square Feet
- Dimensions: 9.60 x 10.80
Living room
- Level: Main
- Area: 280 Square Feet
- Dimensions: 14.00 x 20.00
Heating
- Central
Cooling
- Central Air
Appliances
- Included: Refrigerator, Microwave, Electric Water Heater, Dryer, Dishwasher
- Laundry: In Unit
Features
- Breakfast Nook, Built-in Features, Split Bedrooms, Vaulted Ceiling(s), Walk-In Closet(s)
- Flooring: Carpet, Tile
Interior area
- Total structure area: 1,715
- Total interior livable area: 1,715 sqft
Video & virtual tour
Property
Parking
- Parking features: Other
Features
- Levels: One
- Stories: 2
Details
- Parcel number: 532716002D40
Construction
Type & style
- Home type: Condo
- Property subtype: Condominium, Residential
Materials
- Concrete
- Foundation: Concrete Perimeter
- Roof: Other
Condition
- Updated/Remodeled
- New construction: No
- Year built: 1991
Utilities & green energy
- Sewer: Public Sewer
- Water: Public
- Utilities for property: Electricity Connected, Water Connected
Community & HOA
Community
- Subdivision: Oceans Cloverleaf Condo
HOA
- Has HOA: Yes
- Amenities included: Maintenance Grounds, Maintenance Structure, Management, Trash
- Services included: Cable TV, Insurance, Internet, Pest Control, Security, Trash
- HOA fee: $715 monthly
Location
- Region: Daytona Beach Shores
Financial & listing details
- Price per square foot: $152/sqft
- Tax assessed value: $253,240
- Annual tax amount: $1,763
- Date on market: 8/7/2026
- Listing terms: Cash,Conventional,FHA,VA Loan
- Electric utility on property: Yes
Estimated market value
Not available
Estimated sales range
Not available
Not available
Price history
| Date | Event | Price |
|---|---|---|
| 8/24/2026 | Pending sale | $260,000$152/sqft |
Source:  DBAMLS #1229434 Report a problem DBAMLS #1229434 Report a problem | ||
| 8/7/2026 | Listed for sale | $260,000-13.3%$152/sqft |
Source: DBAMLS #1229434 Report a problem | ||
| 6/27/2025 | Listing removed | $300,000$175/sqft |
Source: DBAMLS #1212174 Report a problem | ||
| 5/29/2025 | Price change | $300,000-6.3%$175/sqft |
Source: DBAMLS #1212174 Report a problem | ||
| 4/15/2025 | Listed for sale | $320,000-5.9%$187/sqft |
Source: DBAMLS #1212174 Report a problem | ||
| 4/5/2025 | Listing removed | $340,000$198/sqft |
Source: DBAMLS #1205765 Report a problem | ||
| 1/21/2025 | Price change | $340,000-2.9%$198/sqft |
Source: DBAMLS #1205765 Report a problem | ||
| 11/11/2024 | Listed for sale | $350,000-6.7%$204/sqft |
Source: DBAMLS #1205765 Report a problem | ||
| 7/10/2024 | Listing removed | $375,000$219/sqft |
Source:  Engel & Volkers #NS1081143 Report a problem Engel & Volkers #NS1081143 Report a problem | ||
| 6/3/2024 | Price change | $375,000-5.1%$219/sqft |
Source:  Stellar MLS #NS1081143 Report a problem Stellar MLS #NS1081143 Report a problem | ||
| 4/5/2024 | Listed for sale | $395,000-3.7%$230/sqft |
Source: Stellar MLS #NS1081143 Report a problem | ||
| 12/9/2023 | Listing removed | $410,000$239/sqft |
Source:  Exit Realty #1077369 Report a problem Exit Realty #1077369 Report a problem | ||
| 11/7/2023 | Price change | $410,000-2.4%$239/sqft |
Source:  NSBBOR #1077369 Report a problem NSBBOR #1077369 Report a problem | ||
| 10/3/2023 | Listed for sale | $420,000+171%$245/sqft |
Source: NSBBOR #1077369 Report a problem | ||
| 4/20/2001 | Sold | $155,000$90/sqft |
Source: Public Record Report a problem | ||
Public tax history
| Year | Property taxes | Tax assessment |
|---|---|---|
| 2025 | $1,764 +3.5% | $158,986 +2.9% |
| 2024 | $1,704 +2.8% | $154,506 +3% |
| 2023 | $1,657 -6% | $150,006 +3% |
| 2022 | $1,763 | $145,637 +3% |
| 2021 | -- | $141,395 +1.4% |
| 2020 | $1,948 | $139,443 +2.3% |
| 2019 | $1,948 +2.2% | $136,308 +1.9% |
| 2018 | $1,906 +0.9% | $133,766 +2.1% |
| 2017 | $1,889 -0.6% | $131,015 +2.1% |
| 2016 | $1,900 -0.4% | $128,320 +0.7% |
| 2015 | $1,907 -5.8% | $127,428 +0.8% |
| 2014 | $2,024 | $126,417 +1.5% |
| 2013 | -- | $124,549 +1.7% |
| 2012 | -- | $122,467 +3% |
| 2011 | -- | $118,900 -15.4% |
| 2010 | -- | $140,525 -3.5% |
| 2009 | -- | $145,557 -17.8% |
| 2007 | -- | $177,081 -0.5% |
| 2006 | -- | $177,945 +6.1% |
| 2005 | -- | $167,730 -8.9% |
| 2004 | -- | $184,216 +50.4% |
| 2003 | -- | $122,500 -11.6% |
| 2002 | -- | $138,500 +11.8% |
| 2001 | -- | $123,835 +3% |
| 2000 | -- | $120,229 |
Find assessor info on the county website
Monthly payment
Est. payment
Payment breakdown
Explore the cost of this home by adjusting the details. Changes won't be saved.Climate risks
Neighborhood: 32118
Nearby schools
GreatSchools rating
- 5/10R. J. Longstreet Elementary SchoolGrades: PK-5Distance: 0.5 mi
- 4/10Silver Sands Middle SchoolGrades: 6-8Distance: 3.4 mi
- 5/10Atlantic High SchoolGrades: PK,9-12Distance: 3.1 mi
- $325,0003 bd3 ba2k sqft3 Oceans West Blvd APT 3B6, Daytona Beach Shores, FL 32118Sold
- $374,9003 bd3 ba2.1k sqft3 Oceans West Blvd APT 7C1, Daytona Beach Shores, FL 32118For Sale

- $269,0003 bd3 ba2.2k sqft3 Oceans West Blvd APT 2C6, Daytona Beach Shores, FL 32118Sold
- $399,9003 bd3 ba1.7k sqft3 Oceans West Blvd APT 5B4, Daytona Beach Shores, FL 32118For Sale
- $405,0003 bd3 ba2.1k sqft3 Oceans West Blvd #7D10, Daytona Beach, FL 32118Sold
- $370,0003 bd3 ba1.9k sqft3 Oceans West Blvd APT 4D5, Daytona Beach Shores, FL 32118Sold
- $310,0002 bd3 ba1.7k sqft3 Oceans West Blvd APT 3D4, Daytona Beach Shores, FL 32118Sold
- $385,0002 bd2 ba1.4k sqft3 Oceans West Blvd APT 5A8, Daytona Beach Shores, FL 32118Sold
A local agent can set up tours, give advice and negotiate with sellers.
Similar homes
- $265,0002 bd2 ba1.1k sqft3013 Atlantic Ave APT 402, Daytona Beach, FL 32118For Sale
 MLS ID #1229688, Rebecca Hoeltke PA, 386RealEstate.com. DBAMLS
 - $289,0002 bd2 ba1.4k sqft4 Oceans West Blvd APT 207A, Daytona Beach Shores, FL 32118For Sale
 MLS ID #1226919, Taner Banks, Keller Williams Realty Florida Partners. DBAMLS
 - $257,7771 bd2 ba895 sqft3023 S Atlantic Ave APT 1201, Daytona Beach Shores, FL 32118For Sale
 MLS ID #1222426, Lisa DiSario PA, Oceans Luxury Realty Full Service LLC. DBAMLS
 - $350,0003 bd3 ba1.7k sqft3 Oceans West Blvd APT 6C4, Daytona Beach Shores, FL 32118For Sale
 MLS ID #1229747, Kandi Schromm, RE/MAX Signature. DBAMLS
 - $247,0002 bd2 ba1.4k sqft3 Oceans West Blvd APT 3A7, Daytona Beach Shores, FL 32118For SaleMLS ID #1215278, Trena DeCandia, RE/MAX Signature. DBAMLS
- $255,0002 bd2 ba1k sqft2626 S Atlantic Ave APT 108, Daytona Beach, FL 32118For SaleMLS ID #1226458, Karen Weidner, Realty Pros Assured. DBAMLS
- $247,0002 bd2 ba1k sqft3800 S Atlantic Ave Unit 103, Daytona Beach Shores, FL 32118For SaleMLS ID #1208314, Martin Gegaj, Oceans Luxury Realty Full Service LLC. DBAMLS
- $249,9002 bd2 ba1k sqft2626 S Atlantic Ave APT 405, Daytona Beach, FL 32118For SaleMLS ID #1226319, Kevin Kling, 386RealEstate.com. DBAMLS
- $269,0002 bd2 ba1k sqft2626 S Atlantic Ave APT 302, Daytona Beach, FL 32118For SaleMLS ID #1226022, Angie Koper LLC, Ponce Inlet Realty, Inc. DBAMLS
- $242,0001 bd1 ba865 sqft2947 S Atlantic Ave APT 602, Daytona Beach Shores, FL 32118For SaleMLS ID #1226653, Lori Brigley PA, Oceans Luxury Realty Full Service LLC. DBAMLS
- $374,9003 bd3 ba2.1k sqft3 Oceans West Blvd APT 7C1, Daytona Beach Shores, FL 32118For SaleMLS ID #1222628, Trena DeCandia, RE/MAX Signature. DBAMLS
- $309,9002 bd2 ba1.1k sqft3023 S Atlantic Ave APT 903, Daytona Beach, FL 32118For SaleMLS ID #1224514, Clarissa Swartzlander, RE/MAX Signature. DBAMLS
- $369,9002 bd2 ba1k sqft2987 Atlantic Ave APT 1501, Daytona Beach, FL 32118For SaleMLS ID #1226236, Lori Brigley PA, Oceans Luxury Realty Full Service LLC. DBAMLS
- $379,9002 bd2 ba1.5k sqft2555 S Atlantic Ave APT 207, Daytona Beach Shores, FL 32118For SaleMLS ID #1230049, Kevin Kling, 386RealEstate.com. DBAMLS
- $379,9003 bd3 ba2.1k sqft4 Oceans West Blvd APT 102C, Daytona Beach Shores, FL 32118For SaleMLS ID #1223732, Janet Rabe Meyer, Keller Williams Realty Florida Partners. DBAMLS
- $250,0001 bd1 ba865 sqft2947 S Atlantic Ave APT 1805, Daytona Beach Shores, FL 32118For SaleMLS ID #1222169, Nabil Girgis, Realty Pros Assured. DBAMLS
- $159,9001 bd1 ba1k sqft1 Oceans West Blvd APT 3A3, Daytona Beach Shores, FL 32118For SaleMLS ID #1229507, Joy Pratt-Martin PA, LPT Realty, LLC. DBAMLS
- $345,0002 bd2 ba1.7k sqft2 Oceans West Blvd APT 305, Daytona Beach Shores, FL 32118For SaleMLS ID #1225693, Kimberly Sbordone Tomlinson, RE/MAX Signature. DBAMLS
- $349,0002 bd2 ba1.1k sqft2987 Atlantic Ave APT 1104, Daytona Beach, FL 32118For SaleMLS ID #1228496, Paula Kegelman, Collado Real Estate. DBAMLS
- $329,9002 bd2 ba1.1k sqft3043 S Atlantic Ave APT 1604, Daytona Beach, FL 32118For SaleMLS ID #1228886, Matthew Magee, LPT Realty, LLC. DBAMLS
