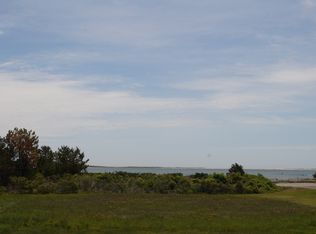
Welcome home to 3 Oyster Drive, a perfectly idyllic Chatham getaway! This enchanting cottage enjoys dazzling water views and a prime location near Outermost Harbor Marina, beaches, & Town. This 3 BR, 2 BA home is a blend of classic Cape Cod and some newer features and is the ideal backdrop to begin your own Chatham story. Many will find the home comfortable just the way it is, or choose to take advantage of approved house plans and construct an elevated new home on this one-of-a-kind site. First floor offers a bright living room with water views, beamed ceiling & fireplace. Cozy kitchen with adjacent dining area. A bedroom, bath, and laundry are also on this level. Upstairs: full bath & 2 more BRS including the primary w/skylights & amazing view! On-demand gas hot water heater, outside shower, and a wrap-around patio with views. Walk to the beach, bike to Town, fantastic rental potential, and water views is rare for this price in Chatham! Sold mostly furnished; don't miss out!
Pending
$1,195,000
3 Oyster Dr, Chatham, MA 02633
3beds
1,026sqft
Single Family Residence
Built in 1947
3,291 Square Feet Lot
$1,197,200 Zestimate®
$1,165/sqft
$-- HOA
What's special
- 112 days
- 72
- 5
Zillow last checked:
Listing updated:
Listed by:
Lori Jurkowski 508-360-8738,
Compass 508-945-1856
Source: MLS PIN,MLS#: 73275884
Facts & features
Interior
Bedrooms & bathrooms
- Bedrooms: 3
- Bathrooms: 2
- Full bathrooms: 2
Primary bedroom
- Features: Cathedral Ceiling(s), Closet, Flooring - Wall to Wall Carpet
- Level: Second
- Area: 204
- Dimensions: 17 x 12
Bedroom 2
- Features: Skylight, Cathedral Ceiling(s)
- Level: First
- Area: 120
- Dimensions: 12 x 10
Bedroom 3
- Features: Cathedral Ceiling(s), Closet
- Level: Second
- Area: 77
- Dimensions: 11 x 7
Primary bathroom
- Features: No
Dining room
- Features: Exterior Access, Remodeled
- Level: First
- Area: 81
- Dimensions: 9 x 9
Kitchen
- Level: First
- Area: 63
- Dimensions: 9 x 7
Living room
- Features: Closet, Exterior Access
- Level: First
- Area: 160
- Dimensions: 16 x 10
Heating
- Electric Baseboard, Electric
Cooling
- Window Unit(s)
Appliances
- Included: Gas Water Heater, Tankless Water Heater, Dishwasher, Refrigerator, Washer, Dryer
- Laundry: First Floor, Electric Dryer Hookup, Washer Hookup
Features
- Flooring: Tile, Vinyl / VCT
- Doors: French Doors
- Has basement: No
- Number of fireplaces: 1
- Fireplace features: Living Room
Interior area
- Total structure area: 1,026
- Total interior livable area: 1,026 sqft
- Finished area above ground: 1,026
Property
Parking
- Total spaces: 2
- Parking features: Stone/Gravel
- Uncovered spaces: 2
Accessibility
- Accessibility features: No
Features
- Patio & porch: Patio
- Exterior features: Patio, Outdoor Shower
- Has view: Yes
- View description: Scenic View(s), Water, Harbor, Ocean
- Has water view: Yes
- Water view: Harbor,Ocean,Water
- Waterfront features: Harbor, Ocean, 1/10 to 3/10 To Beach, Beach Ownership(Public)
Lot
- Size: 3,291 Square Feet
- Features: Corner Lot, Level
Details
- Parcel number: M:15A B:0008 L:H15B,2262912
- Zoning: R40
Construction
Type & style
- Home type: SingleFamily
- Architectural style: Cottage
- Property subtype: Single Family Residence
Materials
- Frame
- Foundation: Slab
- Roof: Shingle
Condition
- Year built: 1947
Utilities & green energy
- Sewer: Inspection Required for Sale, Private Sewer
- Water: Public
- Utilities for property: for Electric Range, for Electric Dryer, Washer Hookup
Community & HOA
Community
- Features: Conservation Area, Marina
HOA
- Has HOA: No
Location
- Region: Chatham
Financial & listing details
- Price per square foot: $1,165/sqft
- Tax assessed value: $899,900
- Annual tax amount: $3,213
- Date on market: 6/18/2026
- Exclusions: Some Exclusions Including Artwork; Will Be Provided At Purchase & Sale.
- Road surface type: Paved
Estimated market value
$1,197,200
$1.09M - $1.32M
$2,902/mo
Price history
| Date | Event | Price |
|---|---|---|
| 11/18/2024 | Pending sale | $1,195,000$1,165/sqft |
Source:  CCIMLS #22403767 Report a problem CCIMLS #22403767 Report a problem | ||
| 9/17/2024 | Listed for sale | $1,195,000$1,165/sqft |
Source: MLS PIN #73275884 Report a problem | ||
| 9/8/2024 | Contingent | $1,195,000$1,165/sqft |
Source: MLS PIN #73275884 Report a problem | ||
| 9/8/2024 | Pending sale | $1,195,000$1,165/sqft |
Source: CCIMLS #22403767 Report a problem | ||
| 8/29/2024 | Price change | $1,195,000-7.7%$1,165/sqft |
Source: CCIMLS #22403767 Report a problem | ||
| 8/8/2024 | Listed for sale | $1,295,000+115.8%$1,262/sqft |
Source: CCIMLS #22403767 Report a problem | ||
| 4/16/2021 | Sold | $600,000-6.1%$585/sqft |
Source: Public Record Report a problem | ||
| 10/27/2019 | Listing removed | $639,000$623/sqft |
Source: Kinlin Grover Real Estate #21808223 Report a problem | ||
| 10/26/2018 | Listed for sale | $639,000$623/sqft |
Source: Kinlin Grover Real Estate #21808223 Report a problem | ||
Public tax history
| Year | Property taxes | Tax assessment |
|---|---|---|
| 2025 | $3,446 +7.3% | $993,000 +10.3% |
| 2024 | $3,213 +8.1% | $899,900 +17.5% |
| 2023 | $2,971 -10% | $765,600 +7.2% |
| 2022 | $3,301 | $714,400 |
| 2021 | $3,301 +6.3% | $714,400 +10.9% |
| 2020 | $3,106 +5% | $644,400 +5.6% |
| 2019 | $2,959 +2.6% | $610,100 +3% |
| 2018 | $2,885 -0.3% | $592,300 +3% |
| 2017 | $2,893 +6.1% | $575,100 +5.9% |
| 2016 | $2,727 +3.6% | $543,300 +3% |
| 2015 | $2,633 -11.9% | $527,600 -10.3% |
| 2014 | $2,989 -2.5% | $588,400 -3.4% |
| 2013 | $3,065 +45.8% | $609,400 +29% |
| 2012 | $2,102 +4% | $472,400 |
| 2011 | $2,022 +12% | $472,400 |
| 2010 | $1,805 +0.8% | $472,400 -1.3% |
| 2009 | $1,790 -0.4% | $478,600 -2.3% |
| 2008 | $1,797 | $489,700 |
| 2007 | $1,797 +5.8% | $489,700 +7.6% |
| 2006 | $1,698 +16% | $455,200 +39.9% |
| 2005 | $1,464 | $325,300 |
| 2004 | $1,464 -25.9% | $325,300 +5% |
| 2003 | $1,977 +2.5% | $309,800 +10% |
| 2001 | $1,929 +9.5% | $281,600 +54% |
| 1998 | $1,761 | $182,900 |
Find assessor info on the county website
Monthly payment
Est. payment
Payment breakdown
Explore the cost of this home by adjusting the details. Changes won't be saved.Climate risks
Neighborhood: 02633
Nearby schools
Schools provided by the listing agent
- Elementary: Chatham
- Middle: Monomoy
- High: Monomoy
Source: MLS PIN. This data may not be complete. We recommend contacting the local school district to confirm school assignments for this home.

Similar homes
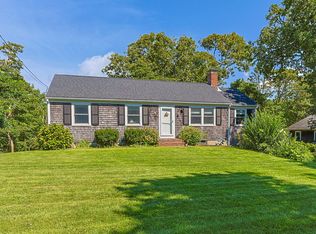
- $1,495,0003 bd2 ba1.2k sqft87 Cranberry Lane, Chatham, MA 02633For Sale
 MLS ID #22604234, David C Carter, Compass Massachusetts, LLC. CCIMLS
 - $829,0003 bd2 ba1.1k sqft33 Duck Marsh Lane, Chatham, MA 02633For Sale
 MLS ID #22505803, Darci A Sequin, Gibson Sotheby's International Realty. CCIMLS
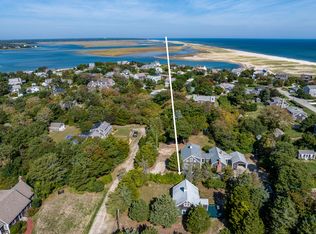
 - $1,149,0004 bd1 ba1k sqft3 Carver Road, Orleans, MA 02653For Sale
 MLS ID #22605038, Nadine L Magazu, Kinlin Grover Compass. CCIMLS
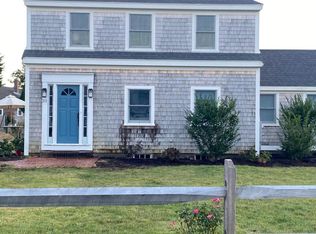
 - $949,9003 bd2 ba1.4k sqft33 Pleasant Street, West Dennis, MA 02670For Sale
 MLS ID #22605121, Jason Tominsky, Afonso Real Estate. CCIMLS
 - $1,295,0003 bd1 ba1k sqft19 Whig Street, Dennis, MA 02638For SaleMLS ID #22603585, John F Scott, Voyager Realty Inc.. CCIMLS
- $975,0003 bd2 ba1.1k sqft80 Cove Road, Eastham, MA 02642For SaleMLS ID #22604418, Cape Cod Power of Two, Compass. CCIMLS
- $659,0002 bd2 ba999 sqft216 Orleans Road UNIT D, North Chatham, MA 02650For SaleMLS ID #22604294, Kathleen Phelan, Compass Massachusetts, LLC. CCIMLS
- $695,0003 bd2 ba1.1k sqft38 Craig Road, West Dennis, MA 02670For SaleMLS ID #22605053, Chris McCormick, Gibson Sotheby's International Realty. CCIMLS
- $885,0003 bd2 ba1.2k sqft59 Hope Lane, Dennis, MA 02638For SaleMLS ID #22604866, Chris Manning, William Raveis Real Estate & Home Services. CCIMLS
- $675,0002 bd2 ba996 sqft210 Orleans Road #C, North Chatham, MA 02650For SaleMLS ID #22604226, John B Burke, William Raveis Real Estate & Home Services. CCIMLS
- $649,0003 bd2 ba1.2k sqft1 Kimberley Way, Harwich, MA 02645For SaleMLS ID #22604137, Helen Gaughran, Insight Realty Group, Inc. CCIMLS
- $699,9002 bd1 ba868 sqft24 Honeysuckle Lane, Dennis Port, MA 02639For SaleMLS ID #22605013, Michele DeMango, Today Real Estate. CCIMLS
- $649,0003 bd2 ba1.3k sqft2 Mohegan Lane, Yarmouth Port, MA 02675For SaleMLS ID #22605035, The Cape House Team, William Raveis Real Estate & Home Services. CCIMLS
- $729,0003 bd1 ba1.1k sqft129 Belmont Road, West Harwich, MA 02671For SaleMLS ID #22604638, Maureen Green, Kinlin Grover Compass. CCIMLS
- $986,0001 bd2 ba1.1k sqft15 Bramble Lane, Dennis, MA 02638For SaleMLS ID #22604382, Peter Lomenzo, Gibson Sotheby's International Realty. CCIMLS
- $893,0003 bd2 ba1.1k sqft65 Kings Row Drive, East Dennis, MA 02641For SaleMLS ID #22603722, Sandra Clarke, William Raveis Real Estate & Home Services. CCIMLS
- $779,0004 bd2 ba1.3k sqft3098 State Hwy Rte 6 Highway, Wellfleet, MA 02667For SaleMLS ID #22603185, Deborah Hauser, Serhant, New England, LLC. CCIMLS
- $659,0003 bd1 ba1k sqft239 Swan River Road, West Dennis, MA 02670For SaleMLS ID #22604553, Rory Eames, Coldwell Banker Martha Murray. CCIMLS
