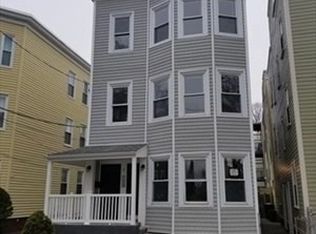
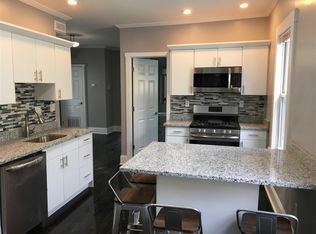
**VACANT** 3 Palermo Street is a three-unit investment property that was fully renovated in 2018 and is located in a very desirable street between Inman and Kendall Squares. The building is entirely comprised of 3-bedroom/1-bath units featuring custom cabinetry, granite counters, stainless steel appliances, hardwood flooring, central air, and tiled bathrooms. Conveniently located near MIT, Kendall Square, Cambridge Crossing, and MBTA Red & Green Line Stations. Unique opportunity for an investor to acquire a vacant building in one of the strongest rental markets in the Boston area.
For sale
$2,080,000
3 Palermo St, Cambridge, MA 02141
9beds
2,814sqft
3 Family
Built in 1903
-- sqft lot
$-- Zestimate®
$739/sqft
$-- HOA
What's special
Central airHardwood flooringStainless steel appliancesTiled bathroomsCustom cabinetryGranite counters
- 2 days
- 112
- 6
Zillow last checked:
Listing updated:
Listed by:
Tony Pepdjonovic 617-429-2031,
Marcus & Millichap Real Estate Investment Services 617-896-7200
Source: MLS PIN,MLS#: 73577239
Facts & features
Interior
Bedrooms & bathrooms
- Bedrooms: 9
- Bathrooms: 3
- Full bathrooms: 3
Cooling
- Central Air
Appliances
- Included: Range, Dishwasher, Microwave, Refrigerator
Features
- Stone/Granite/Solid Counters, Upgraded Cabinets, Upgraded Countertops
- Flooring: Wood, Tile, Hardwood
- Basement: Full,Unfinished
- Has fireplace: No
Interior area
- Total structure area: 2,814
- Total interior livable area: 2,814 sqft
- Finished area above ground: 2,814
Property
Lot
- Size: 1,470 Square Feet
- Features: Other
Details
- Parcel number: 402741
- Zoning: C1
Construction
Type & style
- Home type: MultiFamily
- Property subtype: 3 Family
Materials
- Frame
- Foundation: Stone, Brick/Mortar
- Roof: Rubber
Condition
- Year built: 1903
Utilities & green energy
- Electric: Circuit Breakers
- Sewer: Public Sewer
- Water: Public
- Utilities for property: for Gas Range
Community & HOA
Community
- Features: Public Transportation, Shopping, Tennis Court(s), Park, Walk/Jog Trails, Medical Facility, Laundromat, Bike Path, Highway Access, House of Worship, Private School, Public School, T-Station, University
Location
- Region: Cambridge
Financial & listing details
- Price per square foot: $739/sqft
- Tax assessed value: $1,579,200
- Annual tax amount: $10,533
- Date on market: 9/15/2026
- Total actual rent: 0
Estimated market value
Not available
Estimated sales range
Not available
$4,430/mo
Price history
| Date | Event | Price |
|---|---|---|
| 9/15/2026 | Listed for sale | $2,080,000-5.5%$739/sqft |
Source: MLS PIN #73577239 Report a problem | ||
| 8/4/2026 | Listing removed | $2,200,000$782/sqft |
Source: MLS PIN #73519999 Report a problem | ||
| 5/15/2026 | Listed for sale | $2,200,000+52008%$782/sqft |
Source: MLS PIN #73519999 Report a problem | ||
| 8/30/2019 | Sold | $4,222-99.6%$2/sqft |
Source: Public Record Report a problem | ||
| 5/9/2018 | Listing removed | $3,800$1/sqft |
Source: Cambridge Premier Realty Report a problem | ||
| 4/20/2018 | Price change | $3,800+26.7%$1/sqft |
Source: Cambridge Realty Group Report a problem | ||
| 4/4/2018 | Listed for rent | $3,000-21.1%$1/sqft |
Source: Apartment Rental Experts Report a problem | ||
| 8/19/2017 | Listing removed | $3,800$1/sqft |
Source: Zillow Rental Manager Report a problem | ||
| 6/26/2017 | Listed for rent | $3,800$1/sqft |
Source: Zillow Rental Manager Report a problem | ||
| 3/6/2017 | Sold | $1,100,000$391/sqft |
Source: Public Record Report a problem | ||
Public tax history
| Year | Property taxes | Tax assessment |
|---|---|---|
| 2025 | $8,004 | $1,523,500 -0.9% |
| 2024 | $8,004 | $1,538,000 +8.4% |
| 2023 | $8,004 | $1,418,800 +4.9% |
| 2022 | $8,004 +4.2% | $1,352,000 +3% |
| 2021 | $7,678 +3.5% | $1,312,500 +1.8% |
| 2020 | $7,415 +0.8% | $1,289,500 +4.2% |
| 2019 | $7,353 +12% | $1,237,800 +18.6% |
| 2018 | $6,563 +5.1% | $1,043,400 +8.4% |
| 2017 | $6,247 +8.1% | $962,600 +16.5% |
| 2016 | $5,777 +3.4% | $826,400 +15.7% |
| 2015 | $5,587 +8.8% | $714,400 +16.6% |
| 2014 | $5,134 +4.4% | $612,700 +7.9% |
| 2013 | $4,916 -0.5% | $567,700 -2.6% |
| 2012 | $4,943 +15.1% | $582,900 +10.8% |
| 2011 | $4,294 +3.8% | $526,200 -1.8% |
| 2010 | $4,136 +1.2% | $535,700 -0.9% |
| 2009 | $4,088 +1% | $540,700 -1.7% |
| 2008 | $4,047 -4.3% | $549,900 -2.8% |
| 2007 | $4,231 +4.5% | $565,700 +3.1% |
| 2006 | $4,049 -1.5% | $548,600 +3.8% |
| 2005 | $4,110 +33.6% | $528,300 +31% |
| 2004 | $3,077 +20.9% | $403,300 +15% |
| 2003 | $2,546 +2.6% | $350,700 +2% |
| 2002 | $2,482 | $343,800 +111% |
| 1999 | -- | $162,900 |
Find assessor info on the county website
Monthly payment
Est. payment
Payment breakdown
Explore the cost of this home by adjusting the details. Changes won't be saved.Climate risks
Neighborhood: Wellington-Harrington

Similar homes
- $2,100,0006 bd3 ba3.2k sqft21 Parker St, Charlestown, MA 02129For Sale
 MLS ID #73577599, The Optimium Team, eXp Realty LLC - Corporate Office. MLS PIN
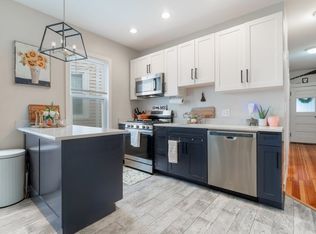
 - $1,800,0009 bd6 ba3.3k sqft24 Buttonwood St, Dorchester, MA 02125For Sale
 MLS ID #73577184, Mission Realty Advisors, Compass. MLS PIN
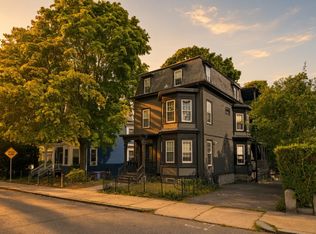
 - $1,615,0008 bd7 ba4.1k sqft50 Perrin St, Roxbury, MA 02119For Sale
 MLS ID #73577655, Smith & Oak Greater Boston Group, Smith and Oak Real Estate Co.. MLS PIN
 - $1,997,0006 bd8 ba2.8k sqft17 Macarthur St, Somerville, MA 02145For Sale
 MLS ID #73550222, The LIV Group, Berkshire Hathaway HomeServices Commonwealth Real Estate. MLS PIN
