Skip main navigation
Off market
  • $447,800

    3 Park Ln APT 4B, Mount Vernon, NY 10552

    2beds
    1,300sqft
    SingleFamily
    Built in 1928
    -- sqft lot
    $447,800 Zestimate®
    $344/sqft
    $3,409 Estimated rent

    Home value

    $447,800

    $412,000 - $484,000

    $3,409/mo

    Zestimate® history
    Loading
    Loading...

    Owner options

    List your home for rent

    $3,409/mo

    Rent Zestimate®

    Find your next renter with Zillow Rental Manager. Plus, with online applications, you can quickly screen prospective tenants – for free.

    Learn more

    $3,409/mo

    Rent Zestimate®

    Refinance and save

    $4,231/mo

    Est. payment

    Refinancing to a lower rate could help reduce your monthly payments and save thousands over the life of the loan.

    See today's rates

    $4,231/mo

    Est. payment

    Explore your selling options

    Work with a Zillow partner agent

    Leverage their expertise and Zillow's premium Showcase listings to get your home seen by more buyers.

    Get started

    List with your own agent

    Get your home in front of millions of buyers by listing it on Zillow.

    Learn how to do it

    Sell it yourself

    Take full control of how buyers see your home on Zillow by listing For Sale by Owner (FSBO).

    List your home

    What's special

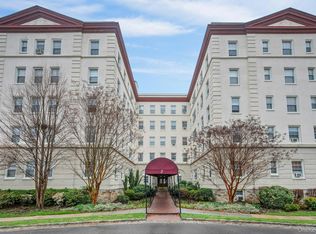
    Welcome home to this spectacular two bedroom with two full baths located in the Chester Park section of Mount Vernon at the former Barnum & Bailey Estate. Glorious Old World elegance throughout with pre-war appointed details that include high ceilings, crown moldings, wood floors with inlay borders, oversized windows and a wood burning fireplace. Generous entry foyer hall is lined with closets and flows through an archway which opens into an expansive living room drenched with sunlight. The tastefully renovated kitchen is fitted with stainless appliances, Spanish imported cabinetry, recessed lighting, and Krion counter-tops. Formal dining room can easily host a large dinner gathering. Both bedroom are great in size and the master bedroom has an en-suite renovated bath. Park Lane is a meticulously maintained property with manicured grounds, cobblestone roads, wrought iron fencing and recently undergone revitalizing of the elevators, lobby and a new intercom system. Close proximity to major parkways, Beeline bus, Metro North station which is approximately a 30 minute ride to Grand Central Station.

    This property is off market, which means it's not currently listed for sale or rent on Zillow. This may be different from what's available on other websites or public sources.

    Facts & features

    Interior

    Bedrooms & bathrooms
    • Bedrooms: 2
    • Bathrooms: 2
    • Full bathrooms: 2
    Heating
    • Other, Oil
    Appliances
    • Included: Dishwasher, Refrigerator
    • Laundry: Common Area
    Features
    • Elevator, Entrance Foyer, Master Bath, Formal Dining Room
    • Flooring: Hardwood
    • Basement: Full
    Interior area
    • Total interior livable area: 1,300 sqft

    Property

    Features
    • Exterior features: Other
    Lot
    • Features: Near Public Transit

    Construction

    Type & style
    • Home type: SingleFamily
    • Architectural style: Mid Rise
    Materials
    • Roof: Other
    Condition
    • Year built: 1928

    Utilities & green energy

    • Sewer: Public Sewer
    • Water: Public

    Community & HOA

    Community
    • Security: Security System
    HOA
    • Has HOA: Yes
    • Services included: Sewer, Heat, Hot Water
    • HOA fee: $1,229 monthly
    Location
    • Region: Mount Vernon

    Financial & listing details

    • Price per square foot: $344/sqft
    • Inclusions: Dishwasher, Refrigerator, Oven/Range, Microwave, Shades/Blinds, A/C Units, Light Fixtures

    Price history

    DateEventPrice
    3/30/2021Sold$307,000$236/sqft
    Source: OneKey® MLS as distributed by MLS GRID #H6081767 Report a problem
    2/2/2021Pending sale$307,000$236/sqft
    Source: RE/MAX In the City #H6081767 Report a problem
    1/14/2021Listed for sale$307,000$236/sqft
    Source: RE/MAX In the City #H6081767 Report a problem
    1/14/2021Pending sale$307,000-4.1%$236/sqft
    Source: OneKey® MLS as distributed by MLS GRID #H6081767 Report a problem
    12/23/2020Listing removed--
    Source: RE/MAX International Report a problem
    11/16/2020Listed for sale$320,000+17.2%$246/sqft
    Source: RE/MAX In The City #H6081767 Report a problem
    8/7/2017Sold$273,000-8.7%$210/sqft
    Source: OneKey® MLS as distributed by MLS GRID #H4708744 Report a problem
    5/29/2017Pending sale$299,000$230/sqft
    Source: Anchor Assoc Westchester LLC #4708744 Report a problem
    4/17/2017Listed for sale$299,000$230/sqft
    Source: Anchor Assoc Westchester LLC #4708744 Report a problem

    Public tax history

    Tax history is unavailable.

    Neighborhood: Fleetwood

    Nearby schools

    GreatSchools rating
    Schools provided by the listing agent
    • Elementary: Traphagen School
    • Middle: Ab Davis Steam High School
    • District: Mount Vernon

    Source: The MLS. This data may not be complete. We recommend contacting the local school district to confirm school assignments for this home.

    Get a cash offer in 3 minutes
    Find out how much your home could sell for in as little as 3 minutes with a no-obligation cash offer.
    Estimated market value
    $447,800
    Get a cash offer in 3 minutes
    Find out how much your home could sell for in as little as 3 minutes with a no-obligation cash offer.
    Estimated market value
    $447,800